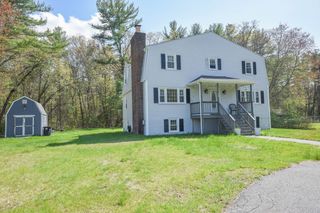
158 Bay State Cir, Hanson, MA 02341
- 3 beds |
- 2 baths |
- 2,393 sqft
 Single-Family Home
  Built in 1980
  1.09acre lot
 —— car garage
  $267/sqft
  Listed 3 days ago
Property Description
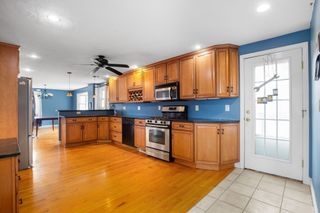
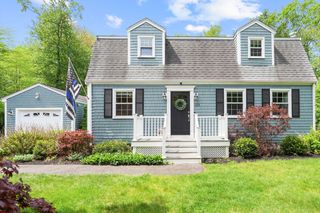
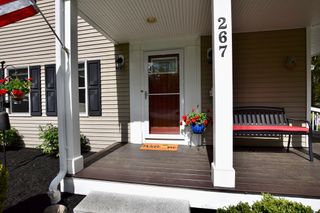
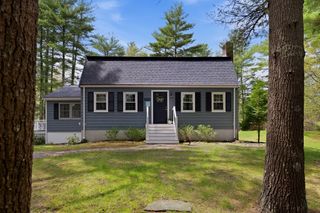
Start your new chapter! A better homes & garden setting is the site for this 3 br, 1.5 bath home. Conveniently located near major roadways (58 &27) and train, shopping, recreation & restaurants- your oasis is at the end of a cul-de-sac providing country feel in a suburban setting. Updated for today’s living, (2020-26), the first floor open concept kitchen, living, dining space is bright & inviting. Bonus garden is adjacent to the kitchen door. The laundry room (2024 washer, dryer, freezer) is also a half bath. The upstairs living room has a beautiful bay window and fireplace. There’s an extra large room for office & play space. The 3-season porch expands living & entertainment space for your enjoyment. All three bedrooms are connected to the central hallway w/full bath & closet spaces. Peaceful Pond w/waterfall! Updates - 2024-26: Solar, s/s appliances, w/d & freezer,Bath Fitters,MaSave insulation, pool, Interior paint, wastewater pump, D-box, pond pump. Welcome Summer! Welcome Home
- Listing Status:
- Active
- Date Added:
- May 27, 2026
- Data Last Updated:
- May 30, 2026 at 7:08AM
- Listing Office:
- Boston Connect Real Estate : 781-826-8000
- Listing Agent:
- Ginny Wandell : 781-354-0723
- MLS ID:
- 73524702

- General: Porch - ScreenedDeck - WoodPool - Above GroundStorageSprinkler SystemFruit TreesGardenOther
- Style: Raised Ranch
- Pool: Above Ground
- Parking: Paved DriveParking spaces: 6
- Roofing: Shingle
- General: FrameConcrete Perimeter
- Originating MLS: MLS Property Information Network
- County: Plymouth
- Zoning: 100M:39 B:0 P:11131024804
- Water: Public
- Sewer: Private Sewer
- Source: MLS Property Information Network
- Exclusions: Personal Prosperty.
This listing courtesy of Ginny Wandell , Boston Connect Real Estate
Monthly Payment
- Principal & Interest $
- Property Taxes $
- Home Insurance $
- VA Funding Fee $

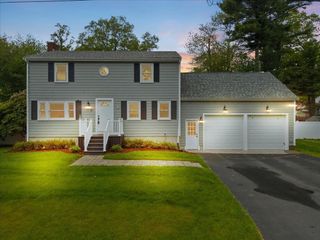
 New - 3 days ago