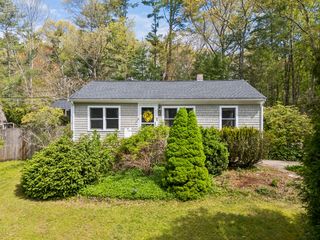
13 Lydon Lane, Kingston, MA 02364
- 4 beds |
- 2 baths |
- 2,036 sqft
 Single-Family Home
  Built in 1971
  0.29acre lot
 2 car garage
  $344/sqft
  Listed 3 days ago
Property Description
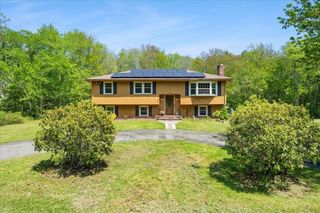
Welcome to this beautifully updated 4-bedroom Colonial tucked away on a desirable cul-de-sac in sought-after Kingston! Offering over 2,000 sq ft of living space across 3 finished levels, this home combines space, comfort, and convenience. The main level features hardwood floors throughout, an updated kitchen with quartz countertops and stainless steel appliances, spacious living areas, central air, and updated baths. Upstairs offers 4 bedrooms, while the finished lower level provides flexible space perfect for a family room, home office, gym, or playroom. Step outside to your private backyard oasis featuring a vinyl-fenced yard, an inground pool, and plenty of space for entertaining all summer long. Additional highlights include a 2-car garage, updated electrical, heating system, roof, and windows. Prime location within walking distance to schools and close to shopping, restaurants, and highway access. Title V in hand for a smooth transaction, Seller can close quickly if needed.
- Listing Status:
- Active
- Date Added:
- May 27, 2026
- Data Last Updated:
- May 30, 2026 at 7:08AM
- Listing Office:
- Keller Williams Realty : 508-238-5000
- Listing Agent:
- Deric Lipski : 508-326-5320
- MLS ID:
- 73524591

- General: DeckPatioPool - IngroundProfessional LandscapingFenced Yard
- Style: Colonial
- Pool: In Ground
- Parking: AttachedGarage Door OpenerGarage Faces SidePaved DriveOff StreetParking spaces: 6
- Roofing: Shingle
- Windows: Insulated Windows
- General: FrameConcrete Perimeter
- Road/Access: Public
- Originating MLS: MLS Property Information Network
- County: Plymouth
- Zoning: res1049539
- Fencing: Fenced
- Utilities: Circuit Breakers200+ Amp Service
- Water: Public
- Sewer: Private Sewer
- Source: MLS Property Information Network
This listing courtesy of Deric Lipski , Keller Williams Realty
Monthly Payment
- Principal & Interest $
- Property Taxes $
- Home Insurance $
- VA Funding Fee $

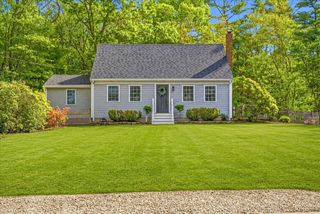
 New - 2 days ago