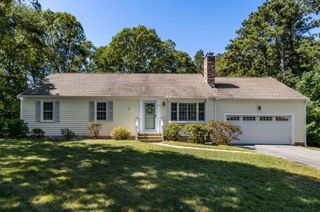
59 Ridgeport Drive, Harwich Port, MA 02646
- 3 beds |
- 2 baths |
- 1,750 sqft
 Single-Family Home
  Built in 1986
  0.25acre lot
 2 car garage
  $569/sqft
  Listed 3 days ago
Property Description
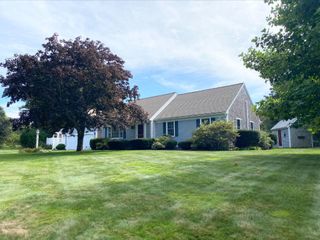
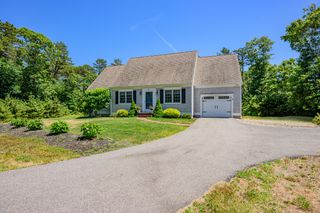
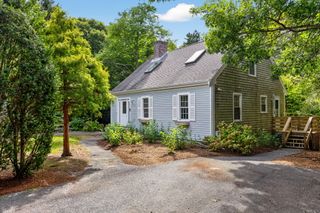
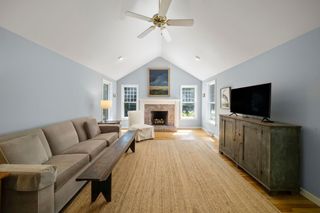
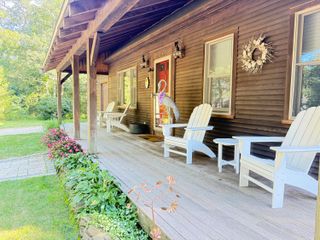
Beautifully maintained Cape-style home in Harwich Port's desirable Ridgeport neighborhood, just minutes from Saquatucket and Wychmere Harbors, Bank Street and Red River Beaches, downtown Harwich Port, Brooks Park, the library, and more. The inviting main level features hardwood floors, a spacious living and dining area with fireplace, and sliders opening to a private deck and landscaped backyard. The kitchen offers vaulted ceilings, abundant natural light, and excellent storage. First-floor living is made easy with a bedroom currently used as a family room, full bath, laundry, and direct access to the two-car garage. Upstairs are two additional bedrooms plus a family room currently used as a bedroom, all offering generous storage, comfortable scale, and natural light, along with an updated full bath. The lower level provides a large recreation room ideal for a second living area, bunk room, gym, home office, and/or playroom. Beautiful landscaping surrounds the property, while recent improvements include a new roof, gutters, exterior paint, garage door, shingles, and more. A wonderful Harwich Port home in an exceptional location!
- Listing Status:
- Active
- Date Added:
- September 11, 2026
- Data Last Updated:
- September 14, 2026 at 7:36AM
- Listing Office:
- Compass Massachusetts, LLC : 508-945-1186
- Listing Agent:
- Chris Rhinesmith : 617-967-0987
- MLS ID:
- 22604575

- Parking: Direct AccessGarage Door OpenerDrivewayOff StreetPavedParking spaces: 4
- Roofing: AsphaltPitchedShingle
- General: ClapboardShingle Siding2
- HOA Amenities: Common Area400.0Annually
- Originating MLS: Cape Cod & Islands Association of REALTORS®
- County: Barnstable
- Zoning: HARW M:33 B: L:S2-2-0
- Water: Public
- Source: Cape Cod & Islands Association of REALTORS®
This listing courtesy of Chris Rhinesmith , Compass Massachusetts, LLC
Monthly Payment
- Principal & Interest $
- Property Taxes $
- Home Insurance $
- VA Funding Fee $

Location
Similar Listings Nearby