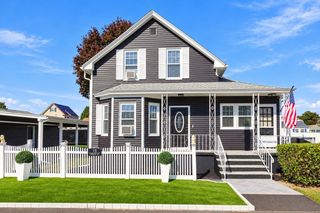
11 Bennington, Haverhill, MA 01832
- 3 beds |
- 3 baths |
- 1,875 sqft
 Single-Family Home
 Built in 2026
 7,405sqft lot
 2 car garage
 $400/sqft
 Listed 11 days ago
Property Description
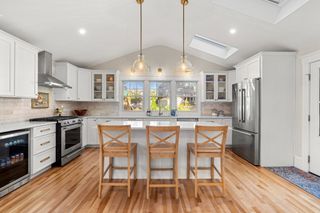
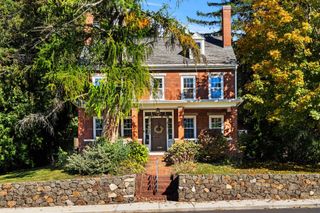
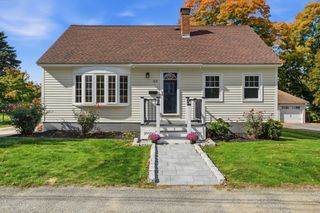
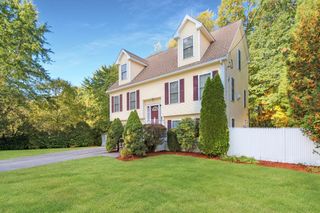
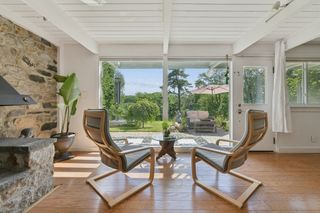
New construction designed for modern living! Relax on the classic front farmer's porch! The kitchen and dining area features rich hardwood floors, granite countertops, a functional peninsula, stainless steel appliances (including a gas range), and direct access to a spacious back deck for outdoor dining. Gather in the cozy living room by the fireplace. Convenience is built-in with a main-floor half bath and laundry area equipped with a washer and dryer. Upstairs, retreat to the spacious front-to-back primary suite featuring a walk-in closet and private bath, alongside two additional bedrooms and a full bath. A walk-up attic provides endless potential for storage or future expansion. Complete with 2-zone central A/C, 2-zone heating, and there is still time remaining for the buyer to choose bedroom carpet colors. This home is completely turn-key and ready for your personal touch! Quality built! Showings start at the open house
- Listing Status:
- Active
- Date Added:
- October 15, 2026
- Data Last Updated:
- October 26, 2026 at 5:06PM
- Listing Office:
- Diamond Key Real Estate : 978-373-6033
- Listing Agent:
- Edward Mahoney : 508-783-9472
- MLS ID:
- 73591189

- General: PorchDeckRain Gutters
- Style: Colonial
- Parking: UnderPaved DriveOff StreetPavedParking spaces: 8
- Roofing: Shingle
- Windows: Insulated Windows
- General: FrameConcrete Perimeter
- Road/Access: Public
- Originating MLS: MLS Property Information Network
- County: Essex
- Zoning: Res
- Utilities: for Gas Range200+ Amp Service
- Water: Public
- Sewer: Public Sewer
- Source: MLS Property Information Network
This listing courtesy of Edward Mahoney , Diamond Key Real Estate
Monthly Payment
- Principal & Interest $
- Property Taxes $
- Home Insurance $
- VA Funding Fee $

 New - 2 days ago