49 Vernon St, Haverhill, MA 01835
- 3 beds |
- 2 baths |
- 1,828 sqft
 Single-Family Home
 Built in 1975
 8,712sqft lot
 —— car garage
 $356/sqft
 Listed 8 days ago
Property Description
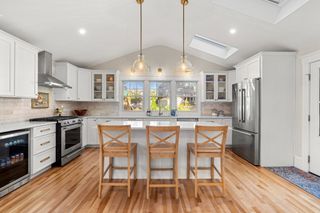
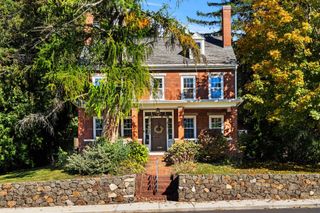
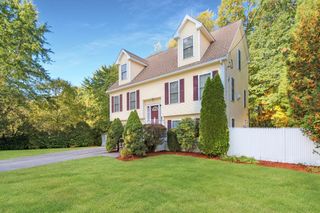
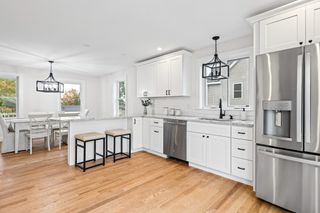
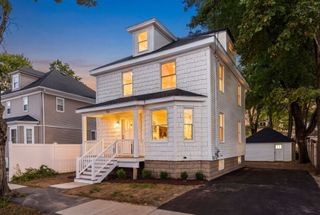
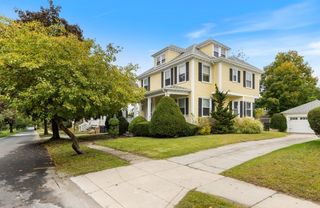
Welcome to 49 Vernon Street, where charm, modern updates and flexible living spaces come together in the desirable Bradford section of Haverhill! Offering nearly 1,830 sq. ft., 3-4 bedrooms, 2 full baths and a spacious bonus room, this beautifully updated home has so much to offer. The standout feature is the stunning vaulted family room, complete with a cozy fireplace, exposed beams, skylights and an abundance of natural light, an inviting space for everyday living and entertaining.The bright, updated kitchen features white cabinetry, stone countertops, stainless steel appliances and a classic subway tile backsplash. Refinished hardwood floors and fresh interior paint enhance much of the home. The first floor offers two bedrooms, a refreshed full bath and a versatile front room ideal for a formal dining room or additional living space. Upstairs, you'll find an additional bedroom, a beautifully updated full bath and a spacious bonus room with two closets, previously used as the primary bedroom, offering wonderful flexibility to suit your needs. Fresh exterior paint, an oversized storage shed and a .20-acre corner lot complete this inviting property. Come discover all that 49 Vernon has to offer! Check out the virtual tour!
- Listing Status:
- Active
- Date Added:
- October 18, 2026
- Data Last Updated:
- October 26, 2026 at 5:06PM
- Listing Office:
- Silver Key Homes Realty : 978-382-4232
- Listing Agent:
- Christina Tarpy : 978-265-1481
- MLS ID:
- 73591726

- General: PorchDeck - CompositeStorage
- Style: Cape
- Parking: Off StreetPavedParking spaces: 3
- Roofing: Shingle
- Windows: Skylight(s)
- General: FrameConcrete Perimeter
- Road/Access: Public
- Originating MLS: MLS Property Information Network
- County: Essex
- Zoning: RESM:0716 B:0001 L:00021936813
- Utilities: for Electric Rangefor Electric DryerWasher HookupCircuit Breakers100 Amp Service
- Water: Public
- Sewer: Public Sewer
- Source: MLS Property Information Network
This listing courtesy of Christina Tarpy , Silver Key Homes Realty
Monthly Payment
- Principal & Interest $
- Property Taxes $
- Home Insurance $
- VA Funding Fee $