663 Main Street, Haverhill, MA 01830
- 4 beds |
- 2 baths |
- 1,950 sqft
 Single-Family Home
 Built in 1900
 0.5acre lot
 —— car garage
 $326/sqft
 Listed 5 days ago
Property Description
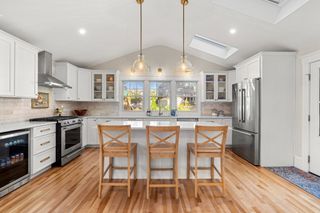
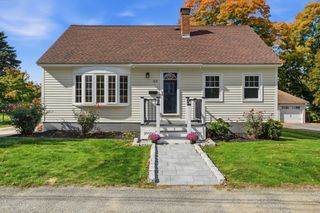
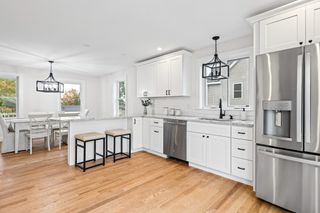
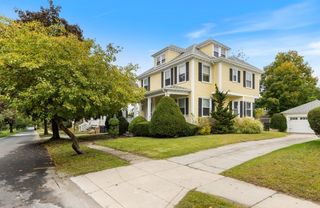
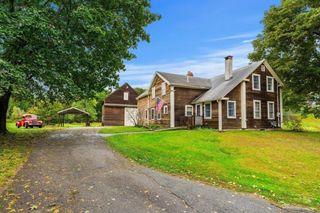
Timeless brick Colonial charm meets modern comfort at 663 Main Street. Set on a generous half-acre lot, this beautifully updated 4-bedroom, 1.5-bath home offers 1,950± SF of living space, which includes two additional finished and heated rooms in the walk-up attic. Extensively renovated in 2016, the home blends classic architectural character with modern improvements, including Andersen windows, updated electrical and plumbing, a high-efficiency heating system, and Navien tankless hot water. Inside, discover beautifully refinished hardwood floors, original wide-plank pumpkin pine flooring, a spacious living room abutting a dedicated home office, and an updated kitchen featuring granite countertops and stainless steel appliances. Both bathrooms feature porcelain tile, with laundry conveniently located in the first floor half bathroom. The current owners have continued to enhance the property with fresh interior paint, thoughtful landscaping and hardscaping, a fieldstone retaining wall in front of the house, two added detached sheds, and an above-ground pool. The expansive backyard offers exceptional space for entertaining, recreation, and outdoor enjoyment. Located in Haverhill's RH zoning district, the property may offer potential for an attached accessory dwelling unit (ADU), subject to municipal approvals and buyer due diligence. A rare combination of historic character, modern updates, flexible living space, and an oversized lot. First showings at the weekend open houses October 24 & October 25.
- Listing Status:
- Active
- Date Added:
- October 21, 2026
- Data Last Updated:
- October 26, 2026 at 6:06PM
- Listing Office:
- Compass : 978-248-8081
- Listing Agent:
- The Bakhtiari Group : 603-560-5357
- MLS ID:
- 73593187

- General: PorchPatioRain GuttersStorageDecorative Lighting
- Style: Colonial
- Parking: Paved DriveOff StreetParking spaces: 6
- Roofing: ShingleRubber
- Windows: Insulated Windows
- General: BrickStoneBrick/Mortar
- Road/Access: Public
- Originating MLS: MLS Property Information Network
- County: Essex
- Zoning: RHM:0643 B:0001 L:00141935102
- Utilities: for Gas Rangefor Electric DryerWasher Hookup200+ Amp Service
- Water: Public
- Sewer: Public Sewer
- Source: MLS Property Information Network
This listing courtesy of The Bakhtiari Group , Compass
Monthly Payment
- Principal & Interest $
- Property Taxes $
- Home Insurance $
- VA Funding Fee $