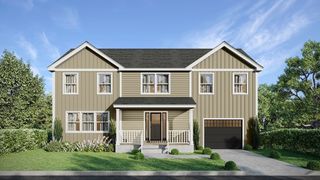
32 Emma Rose Circle Lot 4, Haverhill, MA 01832
- 4 beds |
- 3 baths |
- 2,387 sqft
 Single-Family Home
  Built in 2026
  0.46acre lot
 2 car garage
  $415/sqft
  Listed 17 days ago
Property Description
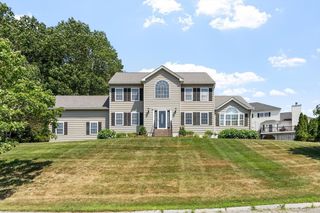
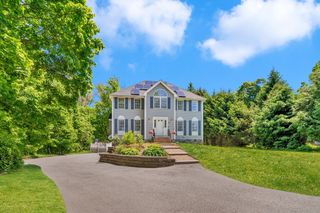
The Whittaker Plan at Emma Rose Circle, a new 24 lot subdivision in Haverhill convenient to highways, shopping and schools. The 1st floor features a formal dining room and living room both with hardwood floors. A 2-story family room with gas fireplace, recessed lights and open to the kitchen, boasting upgraded cabinets, granite countertops, hardwood flooring and dining area with sliders leading to a patio, a Fourth bedroom with access to the full bathroom, The staircase to the second floor is hardwood flooring with an open rail and balcony overlooking the foyer. The second floor features 3 bedrooms including a large primary bedroom with a sitting area, fan, recessed lights, walk-in closet and 3/4 bathroom with a walk-in tiled shower, granite double vanity and tiled floor. 2 other bedrooms are large with overhead lighting, good closet space and share a Jack & Jill bathroom with double vanity. Other lots and house plans to choose from.
- Listing Status:
- Active
- Date Added:
- August 3, 2026
- Data Last Updated:
- August 20, 2026 at 5:06PM
- Listing Office:
- Coldwell Banker Realty - Haverhill : 978-372-8577
- Listing Agent:
- The Fisichelli Team : 978-994-6503
- MLS ID:
- 73558276

- General: PatioRain GuttersScreens
- Style: ColonialCraftsman
- Parking: AttachedGarage Door OpenerGarage Faces SidePaved DriveOff StreetPavedParking spaces: 6
- Roofing: Shingle
- Windows: Insulated WindowsScreens
- General: FrameConcrete Perimeter
- Road/Access: Public
- HOA Amenities: 250.0Annually
- Originating MLS: MLS Property Information Network
- County: Essex
- Zoning: RES
- Utilities: for Gas Rangefor Gas Ovenfor Electric DryerWasher HookupIcemaker ConnectionCircuit Breakers200+ Amp Service
- Water: Public
- Sewer: Private Sewer
- Source: MLS Property Information Network
This listing courtesy of The Fisichelli Team , Coldwell Banker Realty - Haverhill
Monthly Payment
- Principal & Interest $
- Property Taxes $
- Home Insurance $
- VA Funding Fee $

 New - 1 day ago