48 Perkins Ct 48, Haverhill, MA 01832
- 3 beds |
- 2 baths |
- 1,890 sqft
 Condominium
  Built in 1987
  —— sqft lot
  1 car garage
  $264/sqft
  Listed 1 month ago
Property Description
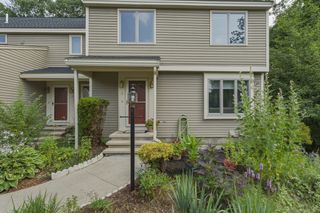
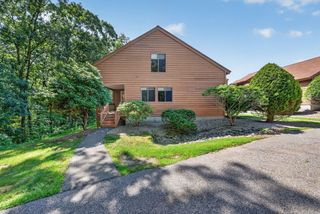
Spacious and well-maintained three-bedroom townhouse featuring an updated kitchen with elegant quartz countertops and ample cabinet space. The main level offers beautiful hardwood floors throughout, a living room with direct access to a large deck, a spacious family room with a cozy gas fireplace, and a convenient first-floor bedroom. Upstairs, you'll find two additional bedrooms and a full main bathroom. The lower level includes a versatile bonus room perfect for a recreation area, home gym, or office, along with abundant storage space and easy access to the washer and dryer area. The expansive deck is ideal for relaxing, dining, or entertaining outdoors. A detached one-car garage adds convenience and additional storage. Residents enjoy access to the community's swimming pool, club house and additional amenities, enhancing the lifestyle and recreational opportunities available within the complex. This desirable townhouse combines comfort, functionality, and plenty of living space.
- Listing Status:
- Active
- Date Added:
- June 17, 2026
- Data Last Updated:
- July 27, 2026 at 10:06PM
- Listing Office:
- William Raveis R.E. & Home Services : 978-475-5100
- Listing Agent:
- The Joe & Cindy Team : 978-337-6767
- MLS ID:
- 73537382

- General: Deck - Wood
- Pool: AssociationAbove Ground
- Parking: DetachedOff StreetParking spaces: 3
- Roofing: Shingle
- Windows: SkylightInsulated Windows
- General: Frame3
- HOA Amenities: PoolTennis Court(s)Recreation FacilitiesTrail(s)ClubhouseInsuranceMaintenance StructureRoad MaintenanceMaintenance GroundsSnow RemovalTrashReserve Funds477.0Monthly
- Originating MLS: MLS Property Information Network
- County: Essex
- Zoning: ResM:0588 B:0422P L:481931908
- Utilities: for Gas Rangefor Gas DryerWasher HookupCircuit Breakers100 Amp Service
- Water: Public
- Sewer: Public Sewer
- Source: MLS Property Information Network
- Exclusions: Tv On Wall Excluded
This listing courtesy of The Joe & Cindy Team , William Raveis R.E. & Home Services
Monthly Payment
- Principal & Interest $
- Property Taxes $
- Home Insurance $
- VA Funding Fee $