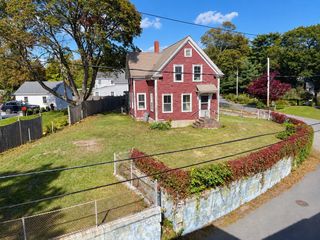
114 Hull St, Hingham, MA 02043
- 4 beds |
- 3 baths |
- 1,785 sqft
 Single-Family Home
 Built in 1875
 0.68acre lot
 2 car garage
 $714/sqft
 Listed 10 days ago
Property Description
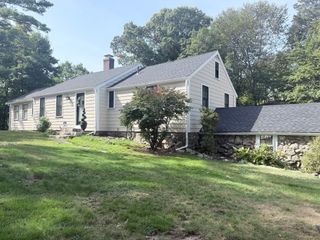
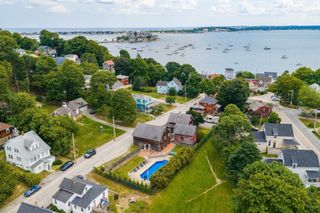
Thoughtfully renovated and updated, this lovely home combines modern finishes, timeless charm, and a versatile floor plan.The stunning new kitchen features quartz countertops, new cabinetry, and a custom walk-in pantry, with direct access to the deck overlooking the spacious backyard, perfect for indoor-outdoor entertaining. The first floor offers a formal dining room, inviting living room, dedicated home office, a full bath and a flexible family room that can also serve as a first-floor bedroom. Upstairs, you'll find three additional bedrooms, including a spacious primary suite with a stylishly renovated bath . A walk-up attic provides additional storage possibilities. New windows, a generous lot, and an oversized 2.5-car detached garage offer even more to love, with the garage providing potential space for a home gym, studio, or office. Ideally situated near the commuter rail to Boston, neighborhood playground, Nantasket Beach, and East Elementary School.Open House Sat 11-12:30
- Listing Status:
- Active
- Date Added:
- October 15, 2026
- Data Last Updated:
- October 25, 2026 at 11:08PM
- Listing Office:
- William Raveis R.E. & Home Services : 781-749-3007
- Listing Agent:
- Darleen Lannon : 617-899-4508
- MLS ID:
- 73590728

- General: PorchDeck - Wood
- Style: Colonial
- Parking: DetachedPaved DrivePavedParking spaces: 8
- Roofing: Shingle
- General: FrameStone
- Road/Access: Public
- Originating MLS: MLS Property Information Network
- County: Plymouth
- Zoning: RAM:0043 B:0000 L:00231031147
- Utilities: for Gas Range
- Water: Public
- Sewer: Public Sewer
- Source: MLS Property Information Network
This listing courtesy of Darleen Lannon , William Raveis R.E. & Home Services
Monthly Payment
- Principal & Interest $
- Property Taxes $
- Home Insurance $
- VA Funding Fee $

 New - 3 days ago