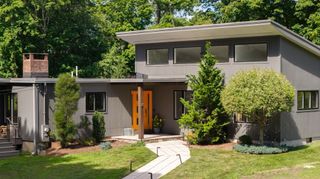
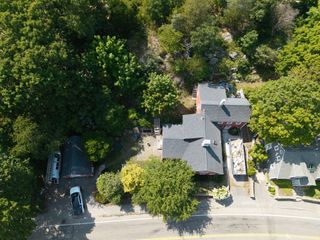
485 Main St, Hingham, MA 02043
- 3 beds |
- 2 baths |
- 2,101 sqft
 Single-Family Home
  Built in 1850
  0.68acre lot
 1 car garage
  $618/sqft
  Listed 2 months ago
Property Description
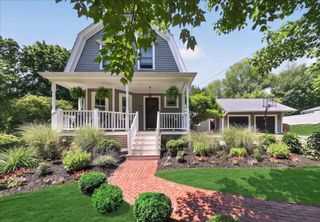
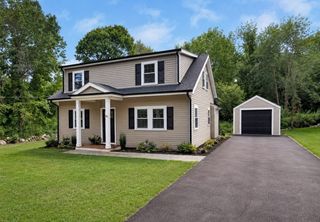
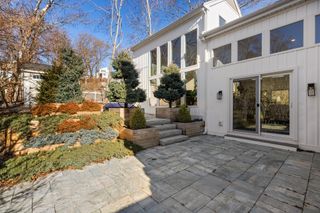
A truly special home on Hingham's picturesque Main Street. Set far off the road on a lovely .68 acre lot, this ONE LEVEL home offers a peaceful, green setting conveniently close to all Hingham's amenities. Enjoy sidewalk strolls to town fields, playgrounds, bagel shop and the little Red Market. Light pours into the interior with center island kitchen with breakfast area, quartz countertops and walk-in pantry. You'll fall in love with the oversized family room with built-in cabinetry, large windows and access to the patio and private backyard - a dream for watching the snow fall or Summer entertaining! The primary suite features a custom walk-in closet and tastefully-appointed bathroom. The mudroom, attached garage, central air, ample parking and versatile office or dining room make life easier and more comfortable. One small section of the house was built in 1850, but most of the home is much newer. You'll appreciate classic interior with fresh color palette, gleaming hardwood floors and stylish finishes and recent updates.
- Listing Status:
- Active
- Date Added:
- July 14, 2026
- Data Last Updated:
- September 13, 2026 at 7:07PM
- Listing Office:
- Compass : 781-285-8028
- Listing Agent:
- Angela Stevenson : 774-269-9560
- MLS ID:
- 73549674

- General: PorchPatioRain GuttersStorageProfessional LandscapingFenced Yard
- Style: Ranch
- Parking: AttachedGarage Door OpenerStoragePaved DrivePavedParking spaces: 7
- Roofing: Shingle
- Windows: Insulated Windows
- General: FrameConcrete Perimeter
- Road/Access: Public
- Originating MLS: MLS Property Information Network
- County: Plymouth
- Zoning: resM:99 B:0 L:1011034358
- Fencing: Fenced/EnclosedFenced
- Utilities: for Gas Range200+ Amp Service
- Water: Public
- Sewer: Private Sewer
- Source: MLS Property Information Network
- Exclusions: Lace Curtains In The Kitchen And Mudroom.
This listing courtesy of Angela Stevenson , Compass
Monthly Payment
- Principal & Interest $
- Property Taxes $
- Home Insurance $
- VA Funding Fee $