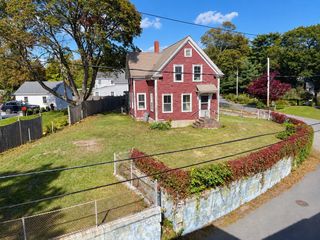
20 Butler Rd, Hingham, MA 02043
- 4 beds |
- 2 baths |
- 1,798 sqft
 Single-Family Home
 Built in 1950
 0.29acre lot
 —— car garage
 $667/sqft
 Listed 3 days ago
Property Description
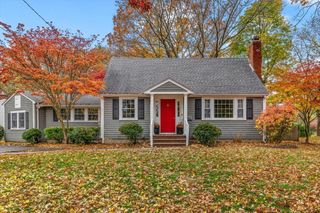
Unique 4 Bedroom (2 main floor bd). 2 full Bath Cape, with Classic Country Style. Set in one of Hinghams well sought after neiborhoods close to Down Town/Hingham Center and Hingham Country Club! Custom Kitchen built-in cabinets with peninsula for seating, await your personal touch, A server kitchen window/tray for entertaining on a 240 sqft Enclosed screen porch, overlooking a private fenced in backyard/patio. Spacious living room with Fireplace, dining room, office/den with wood burning stove. Plus 2 Basement bonus rooms, basement workshop/workout area with walk out door. Unattached 10.3 x 8'4 Shed. A must see, Very deceiving! minutes from commuter boat, train, harbor, restaurants, shopping, theatre and public and private schools.
- Listing Status:
- Active
- Date Added:
- November 16, 2026
- Data Last Updated:
- November 19, 2026 at 7:07AM
- Listing Office:
- Keller Williams Realty : 781-843-3200
- Listing Agent:
- Linda Sestito : 781-534-2128
- MLS ID:
- 73603643

- General: PorchPorch - ScreenedPatioRain GuttersStorageProfessional LandscapingScreensFenced Yard
- Style: Cape
- Parking: DetachedStoragePaved DriveOff StreetTandemPavedParking spaces: 4
- Roofing: Shingle
- Windows: Window(s) - PictureInsulated WindowsStorm Window(s)Screens
- General: FrameConcrete PerimeterSlabIrregular
- Road/Access: Public
- Originating MLS: MLS Property Information Network
- County: Plymouth
- Zoning: RA42971033843
- Fencing: Fenced/EnclosedFenced
- Utilities: for Gas Rangefor Gas Ovenfor Gas DryerWasher HookupCircuit Breakers200+ Amp Service
- Water: Public
- Sewer: Private Sewer
- Source: MLS Property Information Network
This listing courtesy of Linda Sestito , Keller Williams Realty
Monthly Payment
- Principal & Interest $
- Property Taxes $
- Home Insurance $
- VA Funding Fee $