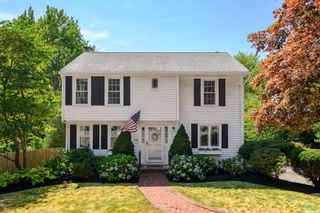
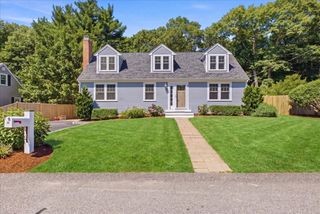
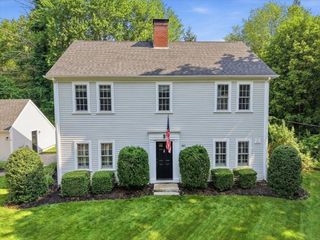
4 Country Drive, Hingham, MA 02043
- 4 beds |
- 3 baths |
- 2,011 sqft
 Single-Family Home
  Built in 1950
  0.46acre lot
 2 car garage
  $535/sqft
  Listed 20 hours ago
Property Description
Beautifully maintained and offered fully furnished, this 4-bedroom, 2.5-bath home is tucked away on a quiet double cul-de-sac just off Route 53, offering exceptional convenience to Derby Street Shops, Route 3, South Shore Hospital, and the commuter boat and commuter to Boston. Designed for flexibility, the main level features two bedrooms and a full bath, ideal for single-level living or guests. The open-concept living and dining area centers around a cozy fireplace, while the chef's kitchen boasts a Wolf 6-burner range, Sub-Zero refrigerator, radiant heated floors, and quality finishes throughout. Upstairs are two additional bedrooms and a half bath. The finished walk-out lower level offers over 1,100 sq. ft. with a full bath and direct access to the backyard and the pool. Enjoy a professionaly landscaped backyard resurfaced in-ground pool, expansive deck, paver patio, fire pit, custom shed, new roof (2025), new garage door, and beautifully landscaped fenced yard.
- Listing Status:
- Active
- Date Added:
- August 5, 2026
- Data Last Updated:
- August 6, 2026 at 1:06AM
- Listing Office:
- William Raveis R.E. & Home Services : 781-749-3007
- Listing Agent:
- Katie Norton : 617-875-7130
- MLS ID:
- 73559531

- General: DeckDeck - WoodPatioPool - IngroundPool - Inground HeatedRain GuttersStorageProfessional LandscapingFenced YardStone Wall
- Style: Cape
- Pool: In GroundPool - Inground Heated
- Parking: AttachedPaved DriveOff StreetDrivewayPavedParking spaces: 6
- Roofing: Shingle
- Windows: Window(s) - Picture
- General: Block
- Road/Access: Public
- Originating MLS: MLS Property Information Network
- County: Plymouth
- Zoning: res1037376
- Fencing: Fenced/EnclosedFenced
- Utilities: for Gas Rangefor Gas DryerWasher Hookup220 Volts
- Water: Public
- Sewer: Public SewerPrivate Sewer
- Source: MLS Property Information Network
This listing courtesy of Katie Norton , William Raveis R.E. & Home Services
Monthly Payment
- Principal & Interest $
- Property Taxes $
- Home Insurance $
- VA Funding Fee $

 New - 20 hours ago