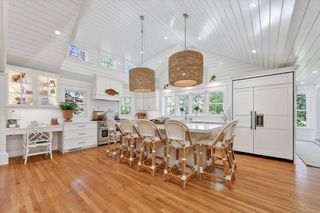
8 Maryknoll Drive, Hingham, MA 02043
- 5 beds |
- 4 baths |
- 3,999 sqft
 Single-Family Home
  Built in 1999
  1.77acre lot
 2 car garage
  $825/sqft
  Listed 23 hours ago
Property Description
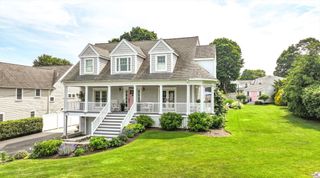
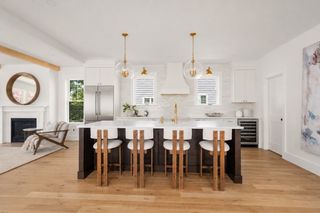
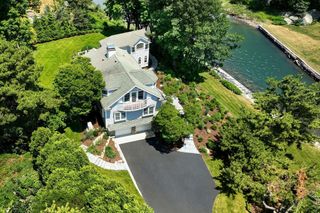
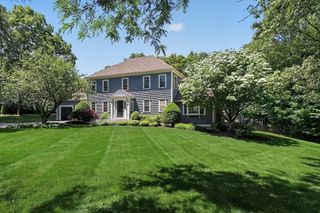
Experience the perfect blend of sophisticated design and warm, welcoming spaces on coveted Maryknoll Drive.Set in one of Hingham's most sought-after neighborhoods, this 5 bedroom home offers privacy, refined finishes, and thoughtfully designed interiors.A chef's kitchen with an expansive island, and walk-through pantry flows into a spacious living area with fireplace,where glass doors seamlessly open to a spectacular backyard.The formal dining room features a stunning bar area with Sub-Zero drawers and wine fridge, opening into a formal living room with custom built-ins.A well appointed mudroom and laundry room with floor-to-ceiling custom cabinetry provides access to a private bedroom and full bath with radiant heated floors. Upstairs, the primary suite is a true retreat with a walk-in closet and spa-inspired bath, also with radiant heated floors. Three additional generously sized bedrooms and a full bath complete the second level.Designed for both entertaining and recreation year round, the backyard is truly exceptional. An expansive bluestone patio with an outdoor kitchen and gas fire-pit steps down to a classic stone fireplace, creating the perfect setting for cool evenings. Beyond, an impressive full sports court offers endless opportunities for recreation, making this outdoor retreat truly one of a kind.A finished basement, private office, gym, and attached two-car garage complete this remarkable home. Thoughtfully designed for both everyday living and effortless entertaining, this home is the perfect balance of luxury and comfort taking advantage of all that Hingham and the surrounding area has to offer.
- Listing Status:
- Active
- Date Added:
- July 29, 2026
- Data Last Updated:
- July 30, 2026 at 4:07AM
- Listing Office:
- Compass : 781-285-8028
- Listing Agent:
- Christie O'Connor : 617-543-2081
- MLS ID:
- 73556555

- General: PorchPatioRain GuttersProfessional LandscapingSprinkler SystemDecorative Lighting
- Style: Colonial
- Parking: AttachedPaved DriveOff StreetPavedParking spaces: 10
- Roofing: Shingle
- Windows: Skylight(s)
- General: FrameConcrete Perimeter
- Road/Access: Public
- HOA Amenities: 400.0Annually
- Originating MLS: MLS Property Information Network
- County: Plymouth
- Zoning: RA3784417
- Utilities: for Gas Range
- Water: Public
- Sewer: Private Sewer
- Source: MLS Property Information Network
- Exclusions: Primary Bedroom Draperies3 Full Length Mirrors-Primary BedroomPrimary Bathroom & Bedroom And Tvs
This listing courtesy of Christie O'Connor , Compass
Monthly Payment
- Principal & Interest $
- Property Taxes $
- Home Insurance $
- VA Funding Fee $