148 Fireside Ln 148, Holden, MA 01520
- 2 beds |
- 3 baths |
- 2,601 sqft
 Condominium
  Built in 2006
  —— sqft lot
  2 car garage
  $269/sqft
  Listed 1 month ago
Property Description
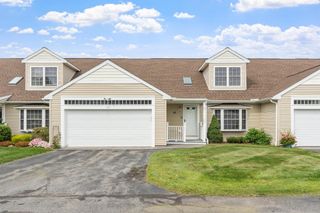
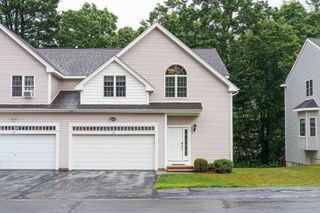
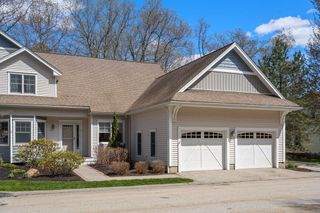
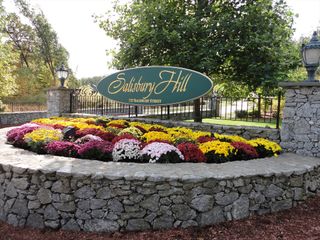
The Seasons at Salisbury, Holden MA | An artist’s haven now on the market. A beautiful end-unit is for sale and the upgrades are impressive! 2 Bedroom, 2.5 bath, ~2600 square foot end-unit, hardwood flooring throughout living areas, spacious first level primary bedroom with walk-in closet and large bath, 2 car garage, three season sun porch, sitting room or office in the front of the home. Inviting living / dining room combo in the back w/ half vaulted ceiling, skylights and a gas fueled fire place. U-shaped kitchen with new appliances, 2024. Upstairs there is a roomy open loft leading to a second large bedroom also w/ walk-in closet, large bath & convenient storage room. All new furnace and AC air compressor 2025! New kitchen appliances 2024. With all new heating/cooling system this leaves any fun cosmetic changes up to the new owner. Clean, dry unfinished basement serves as potential for expanding the living space. The Season’s is a sought after 91 unit, 55+ community with an overall philosophy as a desirable community to enjoy living, balancing individuality while maintaining basic architectural integrity and keeping common areas well maintained and attractive. It has time-proven success. Are you its next owner?
- Listing Status:
- Active
- Date Added:
- August 5, 2026
- Data Last Updated:
- September 14, 2026 at 5:09AM
- Listing Office:
- RE/MAX Vision : 508-842-3000
- Listing Agent:
- Janet Schoeny : 978-808-2429
- MLS ID:
- 73559379

- General: PorchPorch - EnclosedDeck - WoodRain GuttersProfessional LandscapingStone WallOther
- Parking: AttachedGarage Door OpenerOff StreetPavedParking spaces: 4
- Roofing: Shingle
- Windows: Insulated Windows
- General: Frame2
- HOA Amenities: ClubhouseWaterSewerInsuranceMaintenance StructureRoad MaintenanceMaintenance GroundsSnow RemovalTrashReserve Funds575.0Monthly
- Originating MLS: MLS Property Information Network
- County: Worcester
- Zoning: R40M:0210 B:0571 L:00004260451
- Utilities: for Electric Rangefor Electric Ovenfor Electric DryerWasher HookupCircuit Breakers200+ Amp Service
- Water: Public
- Sewer: Public Sewer
- Source: MLS Property Information Network
- Exclusions: Personal Items Including All Rugs.
This listing courtesy of Janet Schoeny , RE/MAX Vision
Monthly Payment
- Principal & Interest $
- Property Taxes $
- Home Insurance $
- VA Funding Fee $