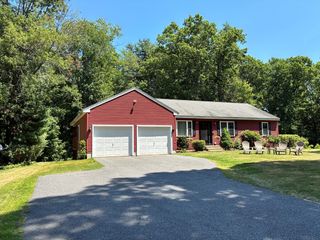
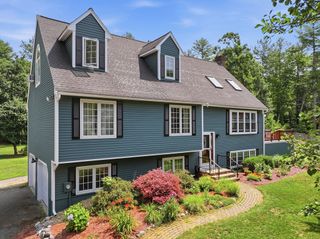
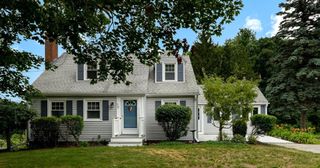
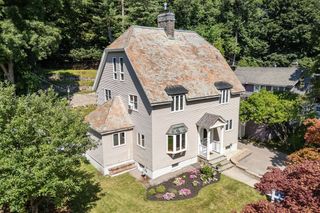
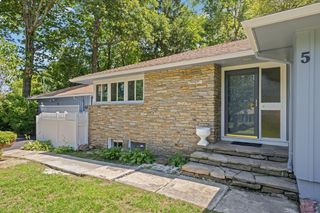
51 Laurelwood Rd, Holden, MA 01520
- 4 beds |
- 2 baths |
- 2,104 sqft
 Single-Family Home
  Built in 1952
  0.71acre lot
 2 car garage
  $294/sqft
  Listed 20 days ago
Property Description
BACK ON MARKET!!! Welcome to this charming Cape-style home conveniently located in a neighborhood just moments from downtown Holden. This four-bedroom, two full-bath residence offers approximately 2,104 square feet of living space above ground with two more partially finished rooms in the basement on a spacious 0.71-acre lot. Beautiful wood and tile flooring flows throughout the home. Recent upgrades include a new propane heating system (2024), a new boiler and water tank (2025), a six-zone irrigation system (2023), ductless mini-split systems for A/C (2022/2025) and a renovated sunroom with new flooring, paint and roof (2019-2020). Enjoy the convenience of an attached 2-car garage with plenty of storage and the privacy this desirable setting provides.
- Listing Status:
- Active
- Date Added:
- July 9, 2026
- Data Last Updated:
- July 29, 2026 at 4:09AM
- Listing Office:
- Coldwell Banker Realty - Western MA : 413-567-8931
- Listing Agent:
- Emmanuel Golob : 413-388-3246
- MLS ID:
- 73547402

- General: DeckRain GuttersSprinkler System
- Style: Cape
- Parking: AttachedStoragePaved DriveOff StreetPavedParking spaces: 7
- Roofing: Shingle
- General: FrameIrregular
- Road/Access: Public
- Originating MLS: MLS Property Information Network
- County: Worcester
- Zoning: R10M:0158 B:0023 L:00001540663
- Utilities: for Electric Rangefor Electric Ovenfor Electric DryerWasher Hookup200+ Amp Service
- Water: Public
- Sewer: Public Sewer
- Source: MLS Property Information Network
- Exclusions: Chest Freezer
This listing courtesy of Emmanuel Golob , Coldwell Banker Realty - Western MA
Monthly Payment
- Principal & Interest $
- Property Taxes $
- Home Insurance $
- VA Funding Fee $

 New - 1 day ago