105 Dodd Drive, Holliston, MA 01746
- 3 beds |
- 3 baths |
- 2,724 sqft
 Single-Family Home
 Built in 1972
 0.55acre lot
 1 car garage
 $255/sqft
 Listed 5 days ago
Property Description
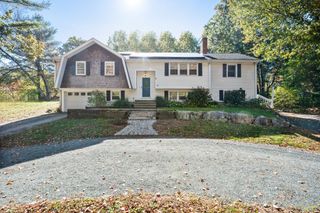
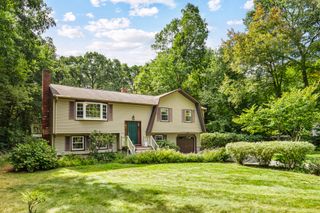
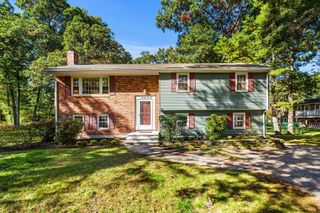
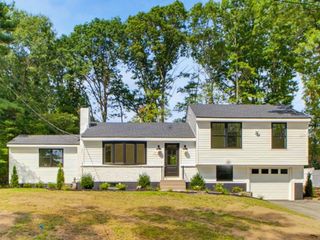
Tucked away in a much-desired Holliston neighborhood, while offering convenient access to local amenities, you’ll find an impressive split-level home w an abundance of space. Beginning in the living room on the main level where a large picture window fills the space w natural light, you’ll find beautiful hardwood floors that go throughout most of the main level. The living room & dining room are open concept just off the kitchen. Past the kitchen, prepare to be wowed by the expansive great room, complete w beamed vaulted ceilings, skylights, a pellet stove, & sliding-doors to an oversized deck, perfect for outdoor entertaining. Also on the main level you’ll find 3BRs w 2 full BAs which includes the primary suite, w a walk-in closet & private BA. The lower level delivers even more flexibility w a home office, large recreation room featuring a fireplace & built in, as well as an additional space that would make a great meditation room, playroom or craft room. An additional half bathroom & laundry area round out the lower level. This home’s flexible and versatile floor plan make this a wonderful home for extended guest visits w excellent space for entertaining, work, or everyday living. Outside, the fenced yard provides a private setting playing fetch with the dog or just relaxing. Notable improvements include mini-splits installed in 2021, as well as double-pane windows & new skylights installed in 2022. This spacious & versatile Holliston home is one you won’t want to miss!
- Listing Status:
- Active
- Date Added:
- October 21, 2026
- Data Last Updated:
- October 26, 2026 at 7:07AM
- Listing Office:
- Lamacchia Realty, Inc. : 508-290-0303
- Listing Agent:
- Colleen Crowley : 774-275-0720
- MLS ID:
- 73593545

- General: Deck - WoodRain GuttersStorageFenced Yard
- Style: Split Entry
- Parking: UnderGarage Door OpenerPaved DrivePavedParking spaces: 3
- Roofing: Shingle
- General: FrameConcrete Perimeter
- Road/Access: Public
- Originating MLS: MLS Property Information Network
- County: Middlesex
- Zoning: 40M:011 B:0008 L:3780527044
- Fencing: Fenced/EnclosedFenced
- Utilities: for Electric Rangefor Electric DryerWasher HookupCircuit Breakers
- Water: Public
- Sewer: Private Sewer
- Source: MLS Property Information Network
- Exclusions: Seller's Personal Belongings.
This listing courtesy of Colleen Crowley , Lamacchia Realty, Inc.
Monthly Payment
- Principal & Interest $
- Property Taxes $
- Home Insurance $
- VA Funding Fee $