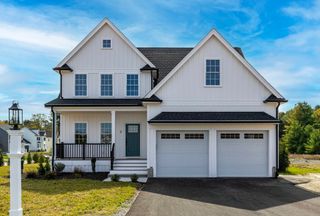
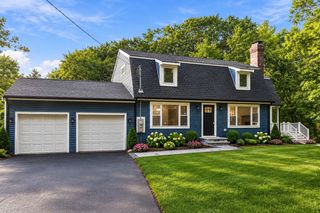
35 Johnson Drive, Holliston, MA 01746
- 4 beds |
- 3 baths |
- 3,376 sqft
 Single-Family Home
 Built in 2000
 3.05acre lot
 3 car garage
 $348/sqft
 Listed 10 days ago
Property Description
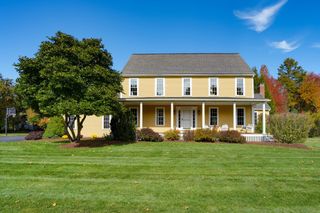
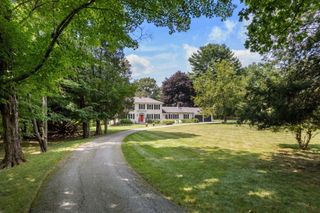
Welcome home to this beautiful Colonial, set on a private 3-acre lot in Holliston's sought-after Cedarbrook neighborhood. With plenty of room to gather with friends and family or find a quiet place to unwind, this home offers a wonderful balance of comfortable living spaces and thoughtful design. The spacious kitchen features granite countertops, a large center island, double wall ovens and a sunny dining area for morning coffee or casual meals. Just beyond, the inviting family room features a cathedral ceiling, gas fireplace and a stunning wall of glass sliders that fills the room with natural light and brings the beauty of the outdoors right into your living space. Imagine curling up by the fire on a chilly New England evening, surrounded by views of the changing seasons. Step outside to the expansive deck with a covered seating area, perfect for summer dinners, entertaining friends or simply enjoying the peaceful wooded surroundings. A fenced yard offers comfort that little ones or furry friends won't wander. Back inside, the adjoining game room with wet bar and wine refrigerator makes entertaining easy while the formal dining room is ready for holidays and special occasions. A separate living room/office offers a comfortable space to relax or work from home. Surround sound speakers throughout downstairs and all season speakers on deck are all ready for you to connect a surround system to! Upstairs, the generous primary suite with new carpet includes two walk-in closets, a private office area and a spacious bath with soaking tub, tiled shower and double vanity. There are three additional bedrooms, a full bath and separate laundry room. A charming loft with built-in shelving and window seat is a lovely spot to read or enjoy a little quiet time. The large unfinished basement offers possibilities for future living space, while the three-car garage, walk-up attic and updated heating and cooling systems add everyday convenience. It's rare to find a home with this much privacy in such a wonderful neighborhood, with shopping, schools and major routes nearby!
- Listing Status:
- Active
- Date Added:
- October 16, 2026
- Data Last Updated:
- October 26, 2026 at 7:07AM
- Listing Office:
- REMAX Executive Realty : 508-435-6700
- Listing Agent:
- Katie McBride : 508-277-9600
- MLS ID:
- 73592000

- General: Deck - WoodRain GuttersProfessional LandscapingSprinkler SystemFenced YardStone Wall
- Style: Colonial
- Parking: AttachedGarage Door OpenerStorageGarage Faces SidePaved DriveOff StreetPavedParking spaces: 12
- Roofing: Shingle
- Windows: Skylight(s)Insulated Windows
- General: FrameConcrete Perimeter
- Road/Access: Public
- Originating MLS: MLS Property Information Network
- County: Middlesex
- Zoning: 40522770
- Fencing: Fenced
- Utilities: for Gas Rangefor Gas DryerWasher HookupCircuit Breakers200+ Amp Service
- Water: Public
- Sewer: Private Sewer
- Source: MLS Property Information Network
This listing courtesy of Katie McBride , REMAX Executive Realty
Monthly Payment
- Principal & Interest $
- Property Taxes $
- Home Insurance $
- VA Funding Fee $