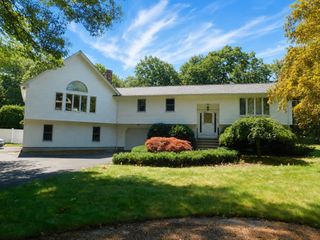
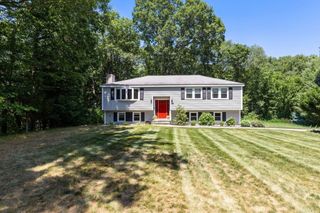
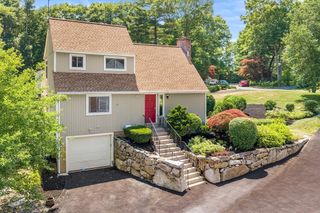
53 Louis St, Holliston, MA 01746
- 3 beds |
- 3 baths |
- 1,812 sqft
 Single-Family Home
  Built in 2026
  0.54acre lot
 —— car garage
  $524/sqft
  Listed 1 month ago
Property Description
New Construction! Perfectly sized single-family home completed in 2026, offering 1813 square feet of meticulously designed living space, gleaming hardwood floors throughout. Upon entrance you will be greeted with an open floor of spacious luxury living room, cozy electric fireplace that flows into an open quartz filled kitchen, waterfall island, convenient pantry, spacious dining area, half bath and an easily accessible laundry room.Through the sliders onto the beautifully paved outdoor patio,its private, peaceful and great for entertaining.The residence features three thoughtfully appointed bedrooms, providing private retreats for all occupants, the primary suite offers a large custom closet, fireplace and modern full bath. Complementing other bedrooms an additional full bath. This exceptional property is poised to provide a refined living experience. We invite you to schedule a private showing to fully appreciate its distinctive qualities of this beautiful home.
- Listing Status:
- Active
- Date Added:
- June 23, 2026
- Data Last Updated:
- August 7, 2026 at 1:06PM
- Listing Office:
- Media Realty Group Inc. : 855-886-3342
- Listing Agent:
- Marianna Da Silva : 508-345-6741
- MLS ID:
- 73540173

- General: PorchPatioRain Gutters
- Style: Colonial
- Parking: Paved DriveOff StreetParking spaces: 6
- Roofing: Shingle
- Windows: Insulated Windows
- General: FrameConcrete Perimeter
- Road/Access: Public
- Originating MLS: MLS Property Information Network
- County: Middlesex
- Zoning: res
- Utilities: for Electric Rangefor Electric Ovenfor Electric DryerWasher HookupIcemaker ConnectionCircuit Breakers200+ Amp Service
- Water: Public
- Sewer: Private Sewer
- Source: MLS Property Information Network
This listing courtesy of Marianna Da Silva , Media Realty Group Inc.
Monthly Payment
- Principal & Interest $
- Property Taxes $
- Home Insurance $
- VA Funding Fee $