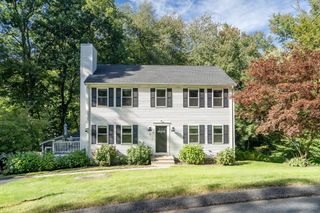
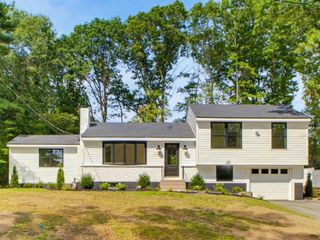
621 Marshall St, Holliston, MA 01746
- 3 beds |
- 3 baths |
- 2,077 sqft
 Single-Family Home
  Built in 1965
  1.84acre lot
 3 car garage
  $385/sqft
  Listed 2 months ago
Property Description
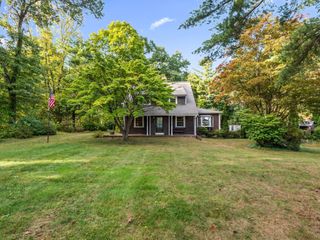
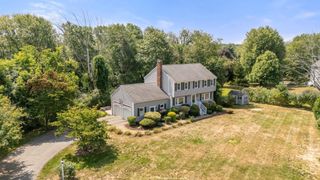
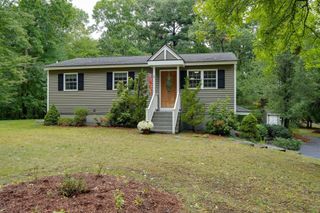
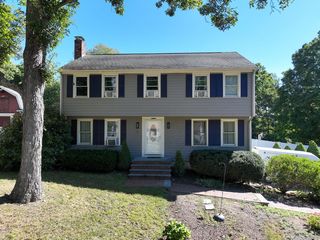
Discover the single-family home at 621 Marshall Street, offering the perfect blend of comfort, space, and privacy. This spacious 2,077-square-foot home sits on an expansive 80,150-square-foot lot, creating your own private retreat. Enjoy summer days by the inground pool, unwind in the hot tub, or relax in the peaceful outdoor setting. This home provides three bedrooms, two full bathrooms and an additional half bathroom, a beautifully updated kitchen, and more. Additional highlights include a three-car garage, providing abundant space for vehicles, storage, or hobbies. Conveniently located in desirable Holliston, this exceptional property offers the tranquility of a large lot while remaining close to shopping, dining, schools, and commuter routes. Don't miss the opportunity to add your personal touches and make this remarkable home your own! Home being sold as is.
- Listing Status:
- Active
- Date Added:
- August 3, 2026
- Data Last Updated:
- October 5, 2026 at 1:08PM
- Listing Office:
- Elite Realty Experts, LLC : 781-421-5800
- Listing Agent:
- Victoria Aucoin : 978-479-8015
- MLS ID:
- 73558504

- General: Deck - WoodCovered Patio/DeckPool - IngroundHot Tub/SpaStorageKennelPrivate
- Style: Raised Ranch
- Pool: In Ground
- Parking: AttachedGarage Door OpenerPaved DriveOff StreetPavedParking spaces: 6
- Roofing: Shingle
- General: FrameConcrete Perimeter
- Road/Access: Public
- Originating MLS: MLS Property Information Network
- County: Middlesex
- Zoning: 80M:004 B:0001 L:0160522372
- Utilities: 200+ Amp Service
- Water: Public
- Sewer: Private Sewer
- Source: MLS Property Information Network
This listing courtesy of Victoria Aucoin , Elite Realty Experts, LLC
Monthly Payment
- Principal & Interest $
- Property Taxes $
- Home Insurance $
- VA Funding Fee $