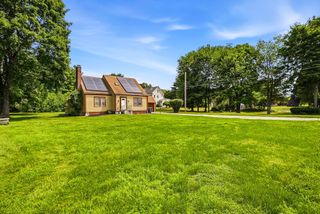
1 Charlesgate Road, Hopedale, MA 01747
- 3 beds |
- 2 baths |
- 2,180 sqft
 Single-Family Home
  Built in 1958
  7,405sqft lot
 2 car garage
  $321/sqft
  Listed 8 days ago
Property Description
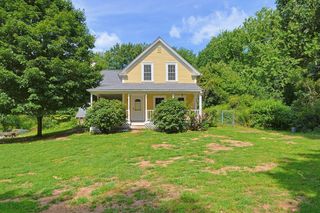
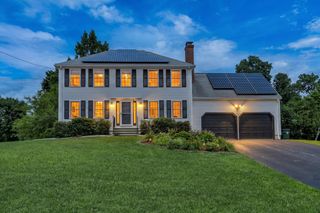
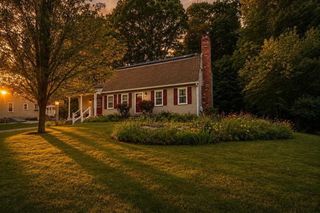
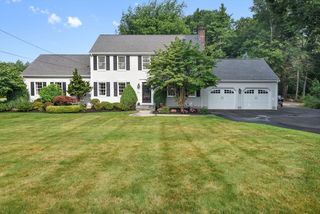
BEAUTIFUL, MOVE-IN READY CAPE, COMPLETELY RENOVATED IN 2022! This impressive home was extensively renovated from top to bottom, offering quality updates, thoughtful details and beautiful finishes throughout. The updated kitchen features natural maple-style cabinetry, quartz countertops, subway tile backsplash, GE appliances and a trash compactor. Beautiful hardwood flooring flows throughout the first floor. Detailed custom wainscoting and woodwork enhance the kitchen, dining room, hallway and stairway leading to the second floor. Additional improvements include new windows, solid-core interior doors, three mini-splits plus central air conditioning, and beautifully designed custom walk-in closet organizers in two bedrooms. The first-floor bath was completely renovated and features honeycomb ceramic tile flooring & tiled tub surround. The second-floor bath features beautiful maple vanity w/ quartz countertop, slate tile flooring and oversized tiled walk-in shower with glass shower door. Additional improvements completed in 2022 include the heating system, upgraded water heater, vinyl siding, exterior doors, sliders, deck, roof, shed, double garage door and driveway. Most recently, new garage flooring was added and a brand-new fence was installed just a few weeks ago, creating a wonderful fenced-in yard. With extensive improvements inside and out, this home is truly move-in ready! 3-bedroom septic also installed 2022. A TRULY BEAUTIFUL HOME AND EVERYTHING IS PERFECT!
- Listing Status:
- Active
- Date Added:
- August 12, 2026
- Data Last Updated:
- August 20, 2026 at 3:07PM
- Listing Office:
- Realty ONE Group Suburban Lifestyle : 508-520-4300
- Listing Agent:
- Nancy Maiorana : 508-847-3506
- MLS ID:
- 73562490

- General: Deck - CompositeStorageFenced Yard
- Style: Cape
- Parking: AttachedGarage Door OpenerStorageWorkshop in GaragePaved DriveOff StreetPavedParking spaces: 6
- Roofing: Shingle
- General: FrameConcrete Perimeter
- Road/Access: Public
- Originating MLS: MLS Property Information Network
- County: Worcester
- Zoning: res1549821
- Fencing: Fenced/EnclosedFenced
- Utilities: Washer Hookup
- Water: Public
- Sewer: Private Sewer
- Source: MLS Property Information Network
This listing courtesy of Nancy Maiorana , Realty ONE Group Suburban Lifestyle
Monthly Payment
- Principal & Interest $
- Property Taxes $
- Home Insurance $
- VA Funding Fee $

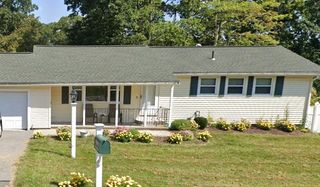
 New - 2 days ago