14 Hidden Brick Road, Hopkinton, MA 01748
- 4 beds |
- 3 baths |
- 4,382 sqft
 Single-Family Home
  Built in 1989
  1.39acre lot
 2 car garage
  $318/sqft
  Listed 14 days ago
Property Description
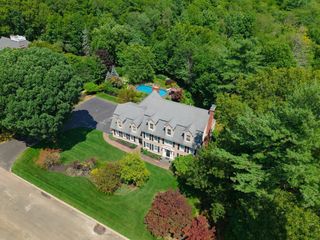
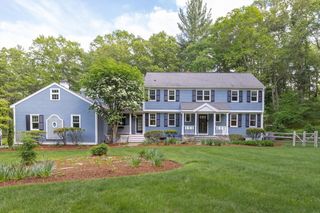
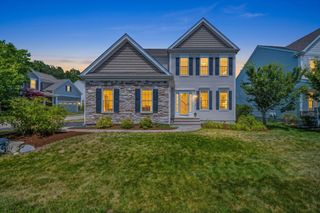
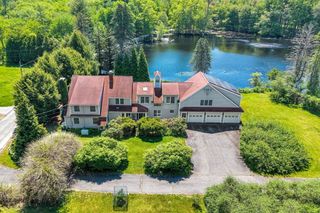
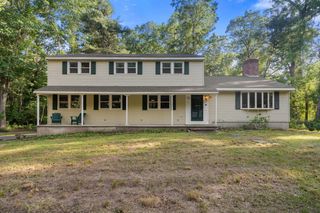
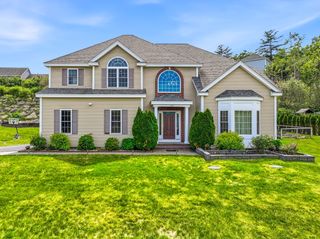
Welcome to the brick house on Hidden Brick Road in Hopkinton's most desired neighborhood, Ravenwood. This stunning Colonial sits on 1.39 acres of well-manicured landscape offering privacy as well as fantastic outdoor living space for entertaining friends & family. The pool area is complemented by beautiful & lush woodlands providing a natural retreat in your own backyard. Bright & airy Kitchen offers ss appliances, granite, brick detail & dining area slider to backyard deck. Huge cathedral ceiling skylit Family Room fireplace & built-ins. Playroom w/ Fr Doors & wainscoting. Front-to-back fireplaced Dining Room. Office fireplace & built-ins! Half Bath & Laundry. Hardwood floors galore! Curved Foyer stairs. Primary Suite offers balcony, 2 walk-in closets & cathedral Bath double sink vanity, tiled shower & tub! 3 good-size secondary Bedrooms. Hall Bath Shower Remodel. Lower-level Office, Bonus Room & Exercise Room. Tesla EV Outlet. Close to highly ranked schools, downtown & train station!
- Listing Status:
- Active
- Date Added:
- July 15, 2026
- Data Last Updated:
- July 29, 2026 at 3:06PM
- Listing Office:
- Berkshire Hathaway HomeServices Commonwealth Real Estate : 508-435-6333
- Listing Agent:
- Kathleen Williamson : 508-935-5962
- MLS ID:
- 73550202

- General: DeckCovered Patio/DeckPool - Inground HeatedRain GuttersStorageProfessional LandscapingFenced YardStone Wall
- Style: Colonial
- Pool: Pool - Inground Heated
- Parking: UnderGarage Door OpenerGarage Faces SidePaved DriveOff StreetPavedParking spaces: 8
- Roofing: Shingle
- General: FrameBrickConcrete Perimeter
- Road/Access: Public
- Originating MLS: MLS Property Information Network
- County: Middlesex
- Zoning: A532481
- View: Scenic View(s)View
- Fencing: Fenced/EnclosedFenced
- Utilities: for Electric DryerWasher HookupCircuit Breakers
- Water: Private
- Sewer: Private Sewer
- Source: MLS Property Information Network
- Exclusions: Included: W/DPianoPool Furniture & AccessoriesBedroom Blackout Shades
This listing courtesy of Kathleen Williamson , Berkshire Hathaway HomeServices Commonwealth Real Estate
Monthly Payment
- Principal & Interest $
- Property Taxes $
- Home Insurance $
- VA Funding Fee $