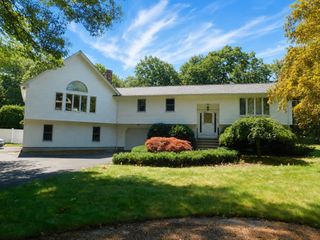
15 Mount Auburn St, Hopkinton, MA 01748
- 4 beds |
- 4 baths |
- 2,446 sqft
 Single-Family Home
  Built in 1952
  0.31acre lot
 —— car garage
  $405/sqft
  Listed 1 month ago
Property Description
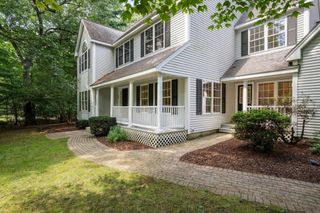
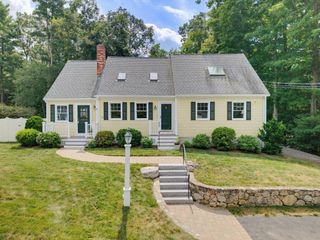
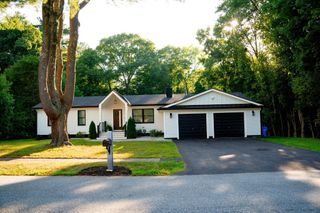
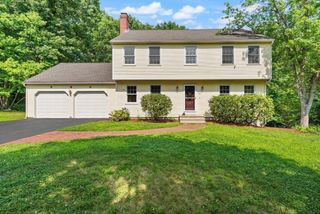
PRICED TO SELL – MUST SEE!! Don’t miss this opportunity to buy a completely renovated home in downtown Hopkinton for under $1,000,000.00! Enjoy the outstanding school system and community activities. Walk to the farmers’ market, the starting line of the Boston Marathon and quaint shops & restaurants. Offering 2446 sq. ft. of beautifully finished living space, this stunning home includes 4 spacious bedrooms and 3.5 bathrooms. The main level, with hardwood flooring throughout, features an open concept layout which includes a kitchen with custom cabinets, a prep island, quartz countertops and high-end stainless-steel appliances, a dining area and a living room with an electric fireplace. On this main level you will also find a designated home office, a large mudroom, a half bath, a spacious deck overlooking an expansive back yard, & one of two primary suites- perfect for guests or multi-generational families. Each primary suite has hardwood floors, a fabulous custom walk-in closet, & a private ensuite bath with custom cabinets, quartz countertops & porcelain tiles. The second level features the other primary suite, two more bedrooms with custom closets, a full bath with custom cabinets & a quartz countertop, a convenient laundry room & a large storage closet. Designed for comfort & efficiency, this home is all electric and energy certified with brand new two-zone heat pumps, an electric water heater, 200 amp electrical service, and town water and sewer. The unfinished lower level offers 1000 square feet of potential living space with direct access to the back yard. Additional features include wainscoting & shiplap on the main level and a storage shed attached to the home. This listing also includes attached Lot #17 which is approved for the construction of a garage and/or an ADU.
- Listing Status:
- Active
- Date Added:
- July 24, 2026
- Data Last Updated:
- September 13, 2026 at 11:08PM
- Listing Office:
- Advise Realty : 617-795-3333
- Listing Agent:
- Deborah Delbuono : 508-450-2583
- MLS ID:
- 73554768

- General: DeckDeck - CompositeProfessional LandscapingScreens
- Style: Farmhouse
- Parking: Paved DriveOff StreetParking spaces: 4
- Roofing: Shingle
- Windows: Insulated WindowsScreens
- General: FrameBlock
- Road/Access: Public
- Originating MLS: MLS Property Information Network
- County: Middlesex
- Zoning: RAM:0U16 B:0031 L:0533744
- Utilities: for Electric Rangefor Electric Ovenfor Electric DryerWasher HookupIcemaker Connection110 VoltsCircuit Breakers200+ Amp Service
- Water: Public
- Sewer: Public Sewer
- Source: MLS Property Information Network
This listing courtesy of Deborah Delbuono , Advise Realty
Monthly Payment
- Principal & Interest $
- Property Taxes $
- Home Insurance $
- VA Funding Fee $

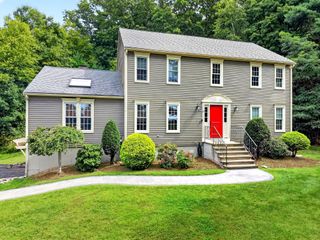
 New - 2 days ago