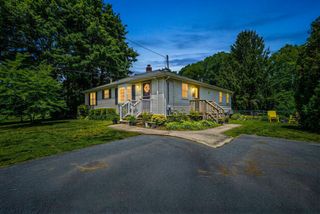
3 Mcgill Ct, Hopkinton, MA 01748
- 2 beds |
- 3 baths |
- 2,242 sqft
 Single-Family Home
  Built in 2012
  0.28acre lot
 2 car garage
  $357/sqft
  Listed 22 days ago
Property Description
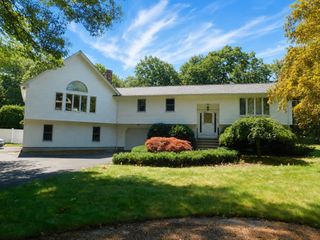
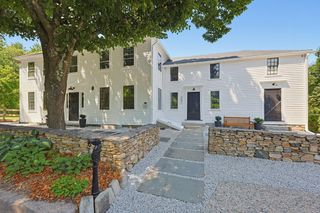
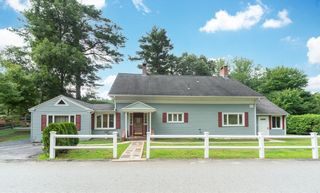
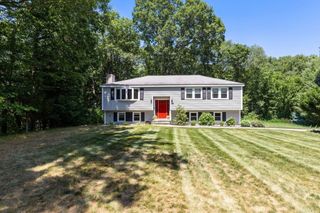
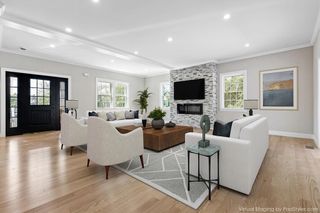
Rare opportunity to own a stand alone home in desirable Deerfield Estates, a sought after 55+ community in Hopkinton! No more yard work or shoveling snow, its all done for you! Lovingly maintained by its original owner, this home features 2 bedrooms, spacious Office that could be an additional guest room, 2 full baths, and a half bath. The kitchen boasts granite countertops, upgraded cabinets, and stainless steel appliances, while the fireplaced family room offers vaulted ceilings and hardwood floors. The main bedroom located on the 1st floor includes a walk in his & hers closets and full bath. A home office, loft, and unfinished lower level (approx. 1,250 sq. ft.) offer great expansion potential. With a 2 car garage and plenty of additional parking this home is a fantastic chance for easy living in a picturesque community. Next to putting green/ park area! Near downtown, shops, restaurants @ Rts 495 & 90! Quick close is possible!
- Listing Status:
- Active
- Date Added:
- July 16, 2026
- Data Last Updated:
- August 7, 2026 at 12:07PM
- Listing Office:
- Coldwell Banker Realty - Worcester : 508-795-7500
- Listing Agent:
- Nancy Mulroy : 540-847-2014
- MLS ID:
- 73558539

- General: PatioRain GuttersProfessional LandscapingSprinkler SystemScreens
- Style: Colonial
- Parking: AttachedGarage Door OpenerGarage Faces SidePaved DrivePavedParking spaces: 6
- Roofing: Shingle
- Windows: Insulated WindowsScreens
- General: FrameConcrete Perimeter
- Originating MLS: MLS Property Information Network
- County: Middlesex
- Zoning: RB4589239
- Utilities: for Gas Range200+ Amp Service
- Water: WellShared Well
- Sewer: Private Sewer
- Source: MLS Property Information Network
- Exclusions: Freezer In The Basement
This listing courtesy of Nancy Mulroy , Coldwell Banker Realty - Worcester
Monthly Payment
- Principal & Interest $
- Property Taxes $
- Home Insurance $
- VA Funding Fee $