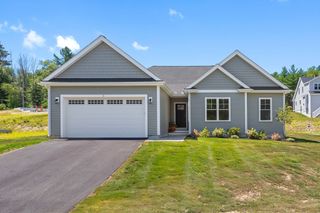
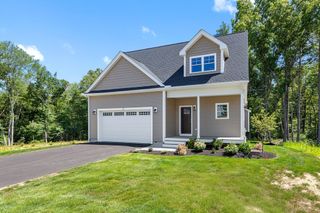
4 Paul Revere Path 4, Hopkinton, MA 01748
- 2 beds |
- 3 baths |
- 2,155 sqft
 Condominium
  Built in 2010
  —— sqft lot
  2 car garage
  $329/sqft
  Listed 2 months ago
Property Description
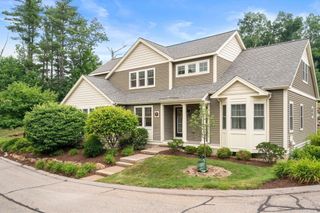
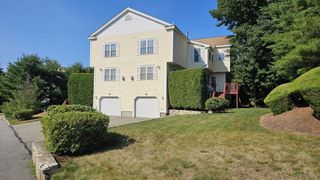
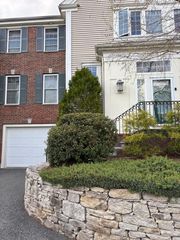
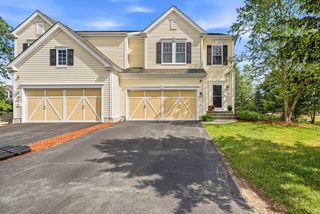
Welcome to 4 Paul Revere! Step into the welcoming foyer and up the curved staircase to a sun drenched open concept main living area. The spacious kitchen features a center island and seamless flow into the dining area & inviting living room with a cozy gas fireplace. Hardwood floors & natural light enhance the main level. Upstairs, the expansive primary suite offers a peaceful retreat complete w/ a sitting area, generous closet space, and a private en suite bath. The oversized second bedroom also features its own en suite bathroom, providing comfort & privacy for family or guests. The third floor loft is a bonus space ideal for a home office, reading nook or additional storage. The lower level adds valuable flexible living space with a finished room perfect for a playroom, home gym, office, or additional family room. This home is located in an amazing Hopkinton location close to shopping, restaurants, commuter routes, & more! New Heat Pump & AC unit (2025) & New Hot Water Tank (2023).
- Listing Status:
- Active
- Date Added:
- May 26, 2026
- Data Last Updated:
- July 30, 2026 at 2:08AM
- Listing Office:
- REMAX Executive Realty : 508-366-0008
- Listing Agent:
- MetroWest Lifestyle Group : 508-625-0121
- MLS ID:
- 73524311

- General: Deck - Wood
- Parking: UnderParking spaces: 5
- Roofing: Shingle
- General: Frame2
- HOA Amenities: InsuranceMaintenance StructureMaintenance GroundsSnow RemovalTrashReserve Funds429.0
- Originating MLS: MLS Property Information Network
- County: Middlesex
- Zoning: RB1M:0U14 B:0001 L:3B4589267
- Water: Public
- Sewer: Private Sewer
- Source: MLS Property Information Network
This listing courtesy of MetroWest Lifestyle Group , REMAX Executive Realty
Monthly Payment
- Principal & Interest $
- Property Taxes $
- Home Insurance $
- VA Funding Fee $