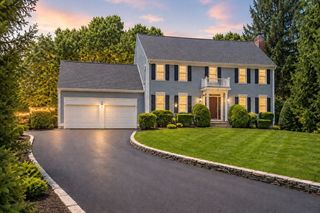
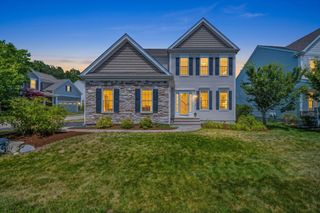
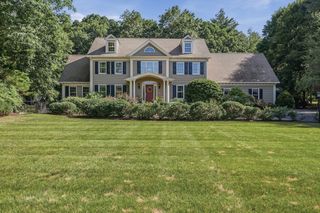
5 Longwood Drive, Hopkinton, MA 01748
- 4 beds |
- 3 baths |
- 3,621 sqft
 Single-Family Home
  Built in 1992
  1.38acre lot
 2 car garage
  $318/sqft
  Listed 6 days ago
Property Description
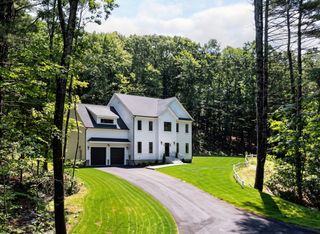
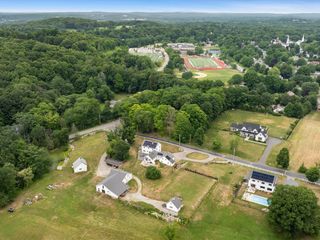
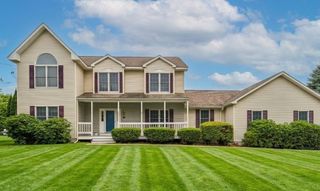
Welcome to this exceptional 4-bed, 2.5-bath Colonial in the highly sought-after White Oak Estates. Filled w/ charm & warmth, this move-in ready home features an updated kitchen with newer appliances opening to a large family room with a masonry fireplace. Relax on the peaceful screened porch or deck overlooking a private wooded setting. Sunny formal living room opens to the dining room with walk-in bay & hardwood floors. Upstairs, 4 generous size bedrooms and 2 beautifully renovated full baths. The spacious primary suite offers a walk-in closet & posh bath. The finished walkout lower level with new carpet provides a game room, family area & home office. Major updates include the roof, HVAC systems & driveway. Outstanding location near Lake Whitehall & its walking trails, minutes from the public boat ramp, & only 1.5 miles from the new Fruit Street Athletic Complex w/ soccer fields, pickleball courts, cricket field & dog park. Easy access to I-495, Mass Pike, & MBTA Southborough Station makes commuting to Boston simple. Combining privacy, convenience, recreation & Hopkinton's top-rated schools, this is a home you'll love inside & out.
- Listing Status:
- Active
- Date Added:
- July 23, 2026
- Data Last Updated:
- July 29, 2026 at 12:07PM
- Listing Office:
- Foemmel Fine Homes : 508-808-1149
- Listing Agent:
- Kim Foemmel : 508-808-1149
- MLS ID:
- 73554454

- General: Porch - EnclosedDeckDeck - WoodPatioStorage
- Style: Colonial
- Parking: AttachedGarage Door OpenerPaved DriveOff StreetParking spaces: 6
- Roofing: Shingle
- Windows: Insulated Windows
- General: FrameConcrete Perimeter
- Road/Access: Public
- Originating MLS: MLS Property Information Network
- County: Middlesex
- Zoning: A530290
- Utilities: for Electric Rangefor Electric DryerWasher Hookup200+ Amp Service
- Water: Private
- Sewer: Private Sewer
- Source: MLS Property Information Network
This listing courtesy of Kim Foemmel , Foemmel Fine Homes
Monthly Payment
- Principal & Interest $
- Property Taxes $
- Home Insurance $
- VA Funding Fee $