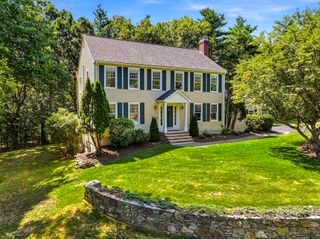
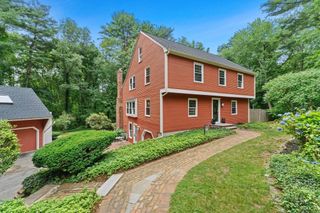
23 Piccadilly Way, Westborough, MA 01581
- 4 beds |
- 3 baths |
- 3,675 sqft
 Single-Family Home
  Built in 1993
  0.83acre lot
 2 car garage
  $320/sqft
  Listed 7 days ago
Property Description
Nestled in Westborough's sought-after Piccadilly Mill, this stunning turnkey Colonial blends timeless charm with modern updates. Open floor plan boasts formal living & dining rooms with crown moldings, vaulted family room with skylights, gas fireplace, custom built-ins & fruitwood trim. The kitchen features quartz countertops & premium SS appliances. Gleaming hardwood floors flow through the main living areas. A heated atrium overlooks the private backyard. Upstairs, all bedrooms are freshly painted & newly carpeted. The primary suite offers a vaulted ceiling, walk-in closet & private bath; adjoining room with oversized windows & cedar closet is ideal as an office or nursery. Finished lower level includes media, office & exercise rooms. Oversized 2-car garage, bluestone patio, deck, mature landscaping, newer roof & HVAC (<5 yrs). Minutes to top-rated schools, highways & shopping. Offers requested by Tuesday, July 28 at 5:00 PM. Please make all offers valid through Wednesday, July 29 at 5:00 PM. Seller intends to review all offers after the deadline.
- Listing Status:
- Active
- Date Added:
- July 22, 2026
- Data Last Updated:
- July 29, 2026 at 12:07PM
- Listing Office:
- eXp Realty LLC : 888-854-7493
- Listing Agent:
- Le Doan : 617-504-0316
- MLS ID:
- 73551994

- General: DeckPatioRain GuttersStorageProfessional LandscapingStone Wall
- Style: Colonial
- Parking: AttachedGarage Door OpenerStorageOversizedPaved DriveOff StreetPavedParking spaces: 12
- Roofing: Shingle
- Windows: SkylightInsulated Windows
- General: FrameConcrete Perimeter
- Road/Access: Public
- Originating MLS: MLS Property Information Network
- County: Worcester
- Zoning: R1734296
- Utilities: for Gas Rangefor Gas Oven200+ Amp Service
- Water: Public
- Sewer: Public Sewer
- Source: MLS Property Information Network
- Exclusions: Gas Grill
This listing courtesy of Le Doan , eXp Realty LLC
Monthly Payment
- Principal & Interest $
- Property Taxes $
- Home Insurance $
- VA Funding Fee $