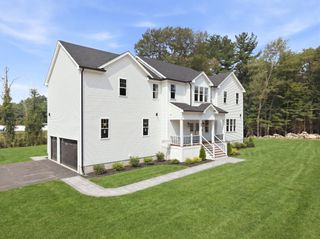
60 Chamberlain Street, Hopkinton, MA 01748
- 5 beds |
- 5 baths |
- 4,078 sqft
 Single-Family Home
  Built in 2022
  1.38acre lot
 3 car garage
  $490/sqft
  Listed 4 months ago
Property Description
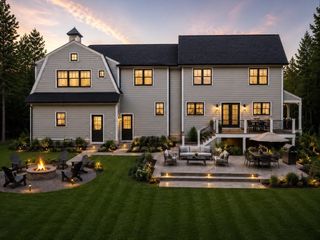
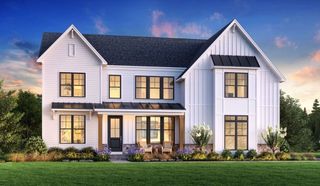
Exceptional 2023 built ready for pool in Edgewood of Hopkinton, offering 5 bedrooms, 4.5 baths & over $150K curated upgrades. Charming, covered porch welcomes you into dramatic two-story foyer flanked by elegant sun-filled living & dining rooms. Breathtaking two-story great room opens to chef’s kitchen showcases custom white cabinetry, quartz counters, oversized breakfast bar, 6-burner gas cooking, designer backsplash, walk-in pantry, mudroom & office nook. Opens to Trex deck, patio & private backyard retreat. 1st fl guest suite w walk-in closet & adjacent bath offers flexibility for guests/ multi-gen living. Luxe primary suite w sitting room, office, 2 walk-in closets & spa bath w soaking tub, dual vanities & oversized shower. Three more bedroom/bath en suites. ~1500 sqft in lower level can be finished for ~$75K w full bath. Solar panels, EV charger, smart home tech, gas lines for grill/firepit, custom closets & more. Home is next to trail to schools! Quick to commuter rails & 90/495.
- Listing Status:
- Active
- Date Added:
- May 12, 2026
- Data Last Updated:
- September 13, 2026 at 11:08PM
- Listing Office:
- Foemmel Fine Homes : 508-808-1149
- Listing Agent:
- Kim Foemmel : 508-808-1149
- MLS ID:
- 73517327

- General: PorchDeck - VinylRain GuttersProfessional Landscaping
- Style: Colonial
- Parking: AttachedGarage Faces SidePaved DrivePavedParking spaces: 10
- Roofing: Shingle
- Windows: Insulated Windows
- General: Conventional (2x4-2x6)Concrete Perimeter
- Road/Access: Public
- HOA Amenities: Monthly
- Originating MLS: MLS Property Information Network
- County: Middlesex
- Zoning: Res5075060
- Utilities: for Gas Range200+ Amp Service
- Water: Public
- Sewer: Public Sewer
- Source: MLS Property Information Network
This listing courtesy of Kim Foemmel , Foemmel Fine Homes
Monthly Payment
- Principal & Interest $
- Property Taxes $
- Home Insurance $
- VA Funding Fee $