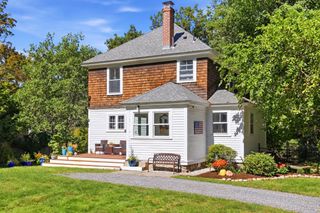
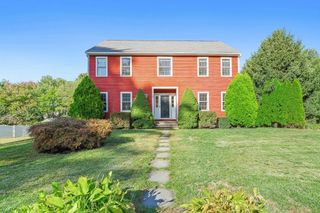
24 Lake St, Hudson, MA 01749
- 4 beds |
- 3 baths |
- 2,057 sqft
 Single-Family Home
  Built in 1875
  0.53acre lot
 —— car garage
  $350/sqft
  Listed 10 days ago
Property Description
Step inside to find a layout designed for effortless living. The inviting first-floor open floor plan features a spacious kitchen with maple cabinetry, wood stove, dining room, living room, and a first-floor primary bedroom with a full bath and laundry. A bright three-season room creating the ultimate indoor-outdoor entertainment space and a second full bath completes the first floor! The second floor offers three generously sized bedrooms, a dedicated office, and a full bathroom, providing plenty of space for family and friends. Step outside to your private oasis fenced-in backyard, with a built-in pool—perfect for summer afternoons and entertaining. A storage shed provides additional space for outdoor equipment. All of this is situated just minutes from Hudson’s vibrant downtown with shops and restaurants. This is a special property and one you will enjoy calling home!
- Listing Status:
- Active
- Date Added:
- September 25, 2026
- Data Last Updated:
- October 5, 2026 at 7:07AM
- Listing Office:
- Berkshire Hathaway HomeServices Commonwealth Real Estate : 508-834-1500
- Listing Agent:
- Jim Holbrook : 978-273-4869
- MLS ID:
- 73582632

- General: PorchDeckPatioPool - IngroundFenced Yard
- Style: Colonial
- Pool: In Ground
- Parking: Off StreetParking spaces: 4
- Roofing: Metal
- General: FrameConcrete PerimeterStone
- Road/Access: Public
- Originating MLS: MLS Property Information Network
- County: Middlesex
- Zoning: RES539926
- Fencing: Fenced
- Utilities: for Electric Oven200+ Amp Service
- Water: Public
- Sewer: Public Sewer
- Source: MLS Property Information Network
This listing courtesy of Jim Holbrook , Berkshire Hathaway HomeServices Commonwealth Real Estate
Monthly Payment
- Principal & Interest $
- Property Taxes $
- Home Insurance $
- VA Funding Fee $

 New - 1 day ago