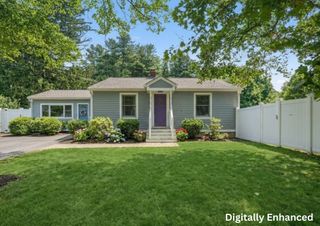
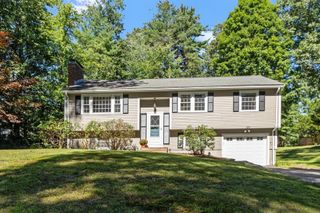
4 Lafrance Drive, Hudson, MA 01749
- 3 beds |
- 2 baths |
- 1,692 sqft
 Single-Family Home
  Built in 1920
  0.7acre lot
 —— car garage
  $384/sqft
  Listed 1 day ago
Property Description
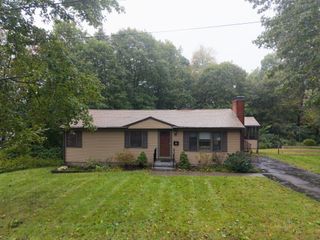
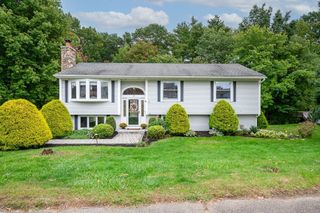
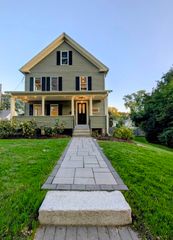
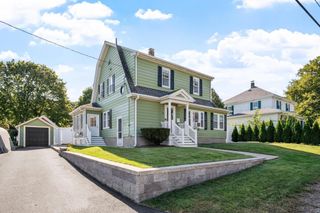
This wonderful home blends exceptional space, flexibility, and thoughtful design for multigenerational living. Starting with a welcoming main level that features an open floor plan, hardwood floors, and a seamless connection between the living room, dining room, kitchen, and the 4 season porch. Upstairs offers three generous bedrooms and a classic but well maintained full bathroom. The lower level, complete with its own separate entrance, offers remarkable versatility with a spacious room and large kitchen, a room that functions beautifully as a bedroom, a den, and a full bath, creating an ideal in-law suite or an expansive extension of your living space. Laundry hook up can also be found in the basement. The outside of the property offers a beautiful view of the Assabet River, the expansive yard with fruit trees make for a peaceful space to entertain guests. Large shed behind the house is perfect for storing equipment. All of this is just a minutes from downtown Hudson, celebrated for its classic New England vibes, charming restaurants, rustic shops, and welcoming community atmosphere.
- Listing Status:
- Active
- Date Added:
- October 4, 2026
- Data Last Updated:
- October 5, 2026 at 7:07AM
- Listing Office:
- Coldwell Banker Realty : 603-673-4000
- Listing Agent:
- Andrew Vu : 978-726-9174
- MLS ID:
- 73586397

- General: PorchRain GuttersStorageFruit TreesWorkshop
- Style: Colonial
- Parking: Paved DriveOff StreetTandemPavedParking spaces: 8
- Roofing: Shingle
- Windows: Skylight
- General: FrameConcrete Perimeter
- Road/Access: Public
- Originating MLS: MLS Property Information Network
- County: Middlesex
- Zoning: R15540953
- View: Scenic View(s)View
- Utilities: for Gas Rangefor Gas DryerWasher HookupCircuit Breakers200+ Amp Service
- Water: Public
- Sewer: Public Sewer
- Source: MLS Property Information Network
This listing courtesy of Andrew Vu , Coldwell Banker Realty
Monthly Payment
- Principal & Interest $
- Property Taxes $
- Home Insurance $
- VA Funding Fee $