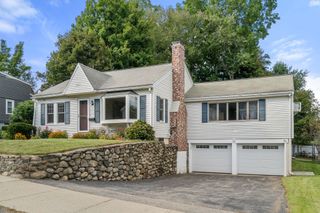
70 Brigham Street, Hudson, MA 01749
- 3 beds |
- 2 baths |
- 1,590 sqft
 Single-Family Home
  Built in 1955
  0.25acre lot
 —— car garage
  $377/sqft
  Listed 13 days ago
Property Description
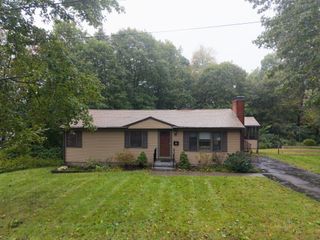
Brimming with natural light and designed for effortless single-level living, this Hudson ranch blends comfortable interiors with a private outdoor setting. The spacious living room features a gas stove, custom built-ins, recessed lighting, gleaming hardwood floors, and a picture window that anchors the space in warmth and brightness. Sliders extend the living area to the patio, offering an easy connection to the fenced backyard—ideal for morning coffee, casual relaxation, or hosting gatherings.The kitchen provides abundant cabinetry and stainless steel appliances, including a newer induction range and dishwasher, with an adjoining dining area that keeps everyday meals and entertaining close to the heart of the home. Hardwood floors continue throughout the main level, and central air ensures comfort through the warmer months. Two inviting bedrooms and two full bathrooms round out this floor, delivering a balanced blend of comfort and privacy. Outside, the fenced yard features a generous lawn, a patio for relaxing or entertaining, and a storage shed for tools and seasonal gear. Conveniently located near Hudson High School, Main Street shopping and dining, and local trails this is the perfect, move-in ready ranch near everything Hudson has to offer!
- Listing Status:
- Active
- Date Added:
- September 22, 2026
- Data Last Updated:
- October 5, 2026 at 7:07AM
- Listing Office:
- Lamacchia Realty, Inc. : 508-425-7372
- Listing Agent:
- Christina Liberty-Grimm : 508-414-2845
- MLS ID:
- 73580780

- General: PatioRain GuttersStorageFenced Yard
- Style: Ranch
- Parking: Paved DrivePavedParking spaces: 4
- Roofing: Shingle
- Windows: Insulated Windows
- General: FrameConcrete Perimeter
- Road/Access: Paved
- Originating MLS: MLS Property Information Network
- County: Middlesex
- Zoning: SA7M:0063 B:0000 L:0030543720
- Fencing: Fenced
- Utilities: for Electric Rangefor Gas Dryerfor Electric DryerWasher HookupCircuit Breakers
- Water: Public
- Sewer: Public Sewer
- Source: MLS Property Information Network
- Exclusions: Seller Personal Property.
This listing courtesy of Christina Liberty-Grimm , Lamacchia Realty, Inc.
Monthly Payment
- Principal & Interest $
- Property Taxes $
- Home Insurance $
- VA Funding Fee $

 New - 1 day ago