39 Curley Drive, Hudson, MA 01749
- 3 beds |
- 1 bath |
- 1,392 sqft
 Single-Family Home
  Built in 1965
  0.34acre lot
 —— car garage
  $413/sqft
  Listed 4 days ago
Property Description
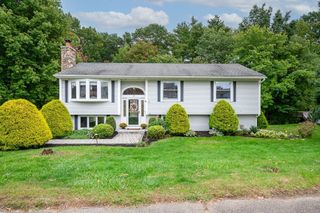
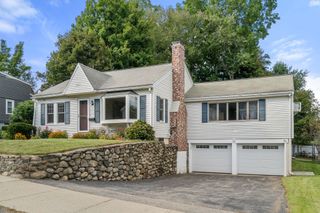
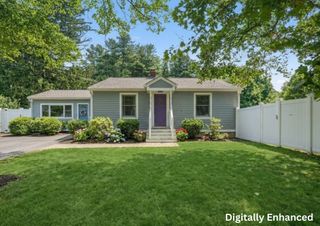
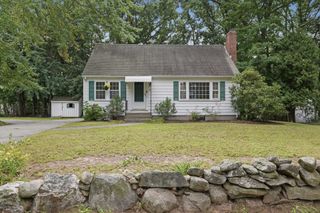
This charming ranch offers comfortable single-level living with plenty of space and opportunity to make it your own. Step inside to find hardwood floors and a cozy living room featuring a fireplace, while the spacious kitchen offers abundant cabinetry, counter space, and an open connection to the adjoining living areas. One of the home’s standout features is the expansive family room with its beautiful vaulted wood ceiling and oversized windows, creating a warm and inviting space for relaxing or entertaining. Enjoy your morning coffee or unwind at the end of the day on the screened-in porch overlooking the yard. The lower level provides additional usable space and generous storage, offering plenty of possibilities for a home office, hobby area, workout space, or future improvements. Set on a lovely lot in Hudson, this home offers a wonderful opportunity for buyers looking to add their own personal touches and build equity. Bring your vision and make this one your own!
- Listing Status:
- Active
- Date Added:
- October 1, 2026
- Data Last Updated:
- October 5, 2026 at 7:07AM
- Listing Office:
- Walsh and Associates Real Estate : 508-752-7591
- Listing Agent:
- Kristina Rosati : 774-545-6264
- MLS ID:
- 73583803

- General: Porch - Enclosed
- Style: Ranch
- Parking: Paved DrivePavedParking spaces: 2
- Roofing: Shingle
- General: FrameConcrete Perimeter
- Road/Access: Public
- Originating MLS: MLS Property Information Network
- County: Middlesex
- Zoning: SA7543729
- Utilities: for Electric Rangefor Electric DryerWasher HookupCircuit Breakers
- Water: Public
- Sewer: Public Sewer
- Source: MLS Property Information Network
This listing courtesy of Kristina Rosati , Walsh and Associates Real Estate
Monthly Payment
- Principal & Interest $
- Property Taxes $
- Home Insurance $
- VA Funding Fee $