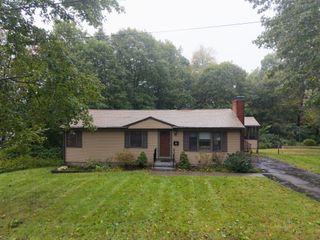
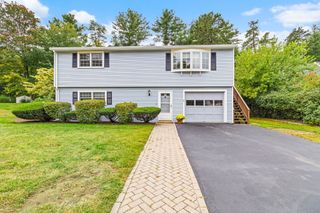
4 Saint James Dr, Northborough, MA 01532
- 4 beds |
- 1 bath |
- 1,509 sqft
 Single-Family Home
 Built in 1948
 9,583sqft lot
 1 car garage
 $325/sqft
 Listed 12 days ago
Property Description
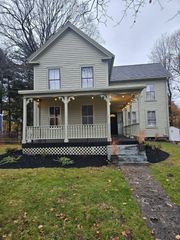
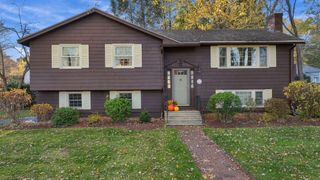
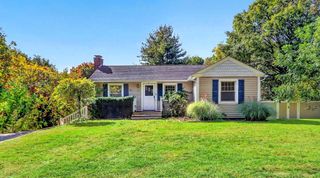
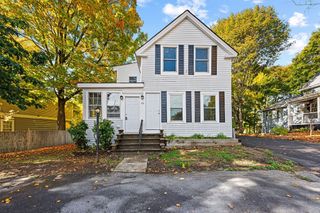
Opportunity awaits in desirable Northboro, come see this inviting home, this is move-in ready that serves as an excellent example of enduring residential design. Great kitchen with ample cabinets & dining area. This home features three bedrooms, providing ample versatility for a growing household or guest accommodations. Each room is designed to facilitate a comfortable daily routine, ensuring privacy and personal space for all occupants. Great loft and bedroom on 2nd level offer extended privacy for office or guest! Enjoy your Spacious Sunroom throughout all your seasons! The home is served by a full bathroom, which provides essential utility and convenience. This layout supports the functional needs of the residence efficiently. This property is complemented by a private yard, offering a quiet outdoor extension of the home perfect for recreation or leisure. Furthermore, the inclusion of an attached garage provides secure, sheltered parking and additional storage space . Great location, sewer and water, new furnace, new hot water heater. Fresh paint inside and out. Fabulous opportunity for your buyers! Just move in and enjoy the Mellow Hardwood Floors, Sunroom and all this home has to offer! House has been lovingly maintained and ready for its new owners .
- Listing Status:
- Active
- Date Added:
- November 7, 2026
- Data Last Updated:
- November 19, 2026 at 7:07AM
- Listing Office:
- LAER Realty Partners : 508-936-1062
- Listing Agent:
- Michael Durkin : 508-612-2638
- MLS ID:
- 73599951

- Style: Cape
- Parking: AttachedPaved DriveOff StreetDrivewayPavedParking spaces: 4
- Roofing: Shingle
- Windows: Insulated Windows
- General: FrameConcrete Perimeter
- Road/Access: Public
- Originating MLS: MLS Property Information Network
- County: Worcester
- Zoning: BEM:0053 B:0050 L:0000.01631333
- Utilities: Circuit Breakers100 Amp Service
- Water: Public
- Sewer: Public Sewer
- Source: MLS Property Information Network
This listing courtesy of Michael Durkin , LAER Realty Partners
Monthly Payment
- Principal & Interest $
- Property Taxes $
- Home Insurance $
- VA Funding Fee $