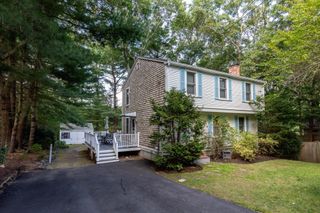
74 Christmas Tree Lane, Kingston, MA 02364
- 3 beds |
- 3 baths |
- 1,636 sqft
 Single-Family Home
 Built in 2016
 0.63acre lot
 2 car garage
 $458/sqft
 Listed 11 days ago
Property Description
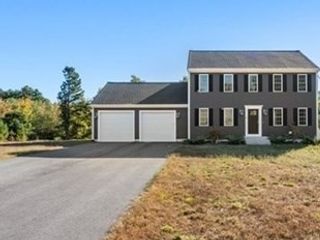
Welcome to 74 Christmas Tree Lane, where privacy, comfort and easy living come together beautifully. Tucked away on a tree-lined cul-de-sac, this 2016-built Colonial sits on a large, private lot with plenty of room to entertain, relax and enjoy the outdoors. Inside, the home is truly turnkey, offering the perfect blend of style and functionality with hardwood floors throughout, a welcoming living room with custom built-ins and gas fireplace, and a spacious kitchen featuring granite countertops, center island and stainless-steel appliances. With three bedrooms, 2.5 bathrooms and conveniently located second-floor laundry, everyday living is effortless. This great home also features solar panels offering energy benefits. The walk-out basement provides storage and flexible space, while the insulated attic offers added energy efficiency. A large two-car garage with high ceilings provides plenty of room for vehicles, storage, hobbies and potential future expansion. From the thoughtful finishes to the peaceful setting, this wonderful home has been designed for comfortable living both today and for years to come. There is truly nothing to do but move in, settle in, and start enjoying all that this special Kingston home and neighborhood has to offer.
- Listing Status:
- Active
- Date Added:
- October 15, 2026
- Data Last Updated:
- October 26, 2026 at 7:07AM
- Listing Office:
- Keller Williams Realty Signature Properties : 781-924-5766
- Listing Agent:
- Elenie Stavropoulos : 617-794-3625
- MLS ID:
- 73590907

- General: PorchDeck - WoodRain GuttersStorageProfessional Landscaping
- Style: Colonial
- Parking: AttachedGarage Door OpenerStorageWorkshop in GaragePaved DrivePavedParking spaces: 8
- Roofing: Shingle
- Windows: Insulated WindowsStorm Window(s)
- General: Concrete Perimeter
- Road/Access: Private Road
- Originating MLS: MLS Property Information Network
- County: Plymouth
- Zoning: R4889969
- Utilities: for Gas Rangefor Gas Ovenfor Electric DryerWasher Hookup
- Water: Public
- Sewer: Private Sewer
- Source: MLS Property Information Network
- Exclusions: Adirondack ChairsMirror In En Suite Bathroom And All Personal Property. Swingset Is Negotiable.
This listing courtesy of Elenie Stavropoulos , Keller Williams Realty Signature Properties
Monthly Payment
- Principal & Interest $
- Property Taxes $
- Home Insurance $
- VA Funding Fee $

 New - 1 day ago