79 Colchester Dr, Plymouth, MA 02360
- 3 beds |
- 2 baths |
- 1,919 sqft
 Single-Family Home
 Built in 1971
 10,454sqft lot
 —— car garage
 $326/sqft
 Listed 4 days ago
Property Description
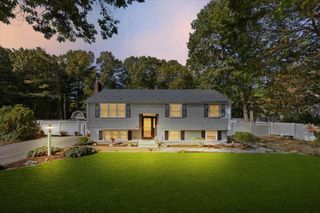
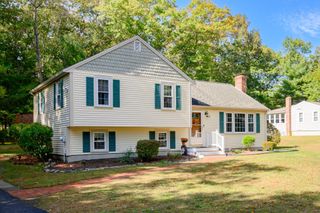
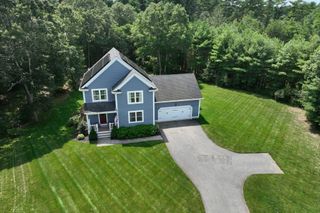
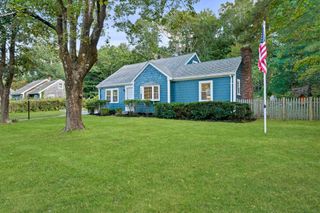
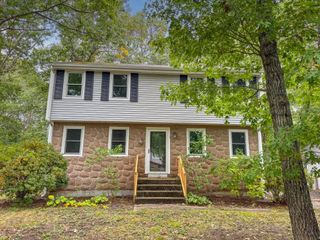
**OPEN HOUSE SUN 10/25 12-2** Beautifully renovated Gambrel Cape sits back on a picturesque lot in convenient West Plymouth. A custom walkway welcomes you to the attractive front entry. Tasteful updates, neutral colors, and abundant natural light create a warm, inviting feel throughout. The fireplaced living room with built-ins is the heart of the home and flows into the open-concept updated kitchen and dining area. A spacious office with a walk-in closet offers flexible living space, along with a full first-floor bath. Beautiful hardwood floors throughout the first level add to the home's appeal, and a new side deck off the kitchen is perfect for grilling and relaxing while watching spectacular sunsets. The second floor features 3 spacious bedrooms with new carpeting, soft colors, great closet space, and a beautifully updated bath with radiant flooring. The partially finished basement bonus space includes a slider to the backyard, laundry, and plenty of storage. Additional features include a water filtration system, new mini-split heating and cooling, and energy-efficient features. Conveniently located just minutes from shopping and highway access, and short walk to Micajah Pond neighborhood beach. Tastefully updated, inviting, and ready to enjoy—Welcome Home!
- Listing Status:
- Active
- Date Added:
- October 22, 2026
- Data Last Updated:
- October 26, 2026 at 7:07AM
- Listing Office:
- Century 21 Tassinari Gold : 508-866-8100
- Listing Agent:
- Jennifer Knight : 508-245-0012
- MLS ID:
- 73594020

- General: DeckPatioRain GuttersScreens
- Parking: Off StreetPavedParking spaces: 4
- Roofing: Shingle
- Windows: Insulated WindowsScreens
- General: FrameConcrete Perimeter
- Road/Access: Public
- Originating MLS: MLS Property Information Network
- County: Plymouth
- Zoning: R251130859
- Utilities: for Electric Rangefor Electric DryerCircuit Breakers
- Water: Private
- Sewer: Private Sewer
- Source: MLS Property Information Network
- Exclusions: None
This listing courtesy of Jennifer Knight , Century 21 Tassinari Gold
Monthly Payment
- Principal & Interest $
- Property Taxes $
- Home Insurance $
- VA Funding Fee $

 New - 2 days ago