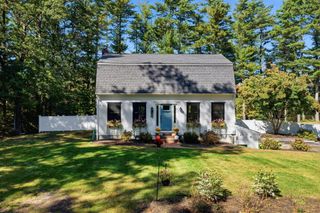
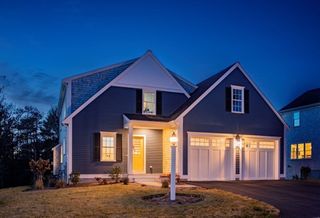
206 Carver Road, Plymouth, MA 02360
- 4 beds |
- 2 baths |
- 2,141 sqft
 Single-Family Home
 Built in 1952
 0.47acre lot
 —— car garage
 $339/sqft
 Listed 11 days ago
Property Description
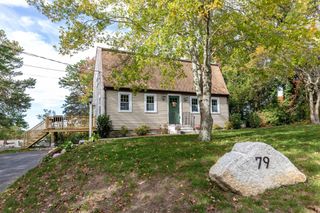
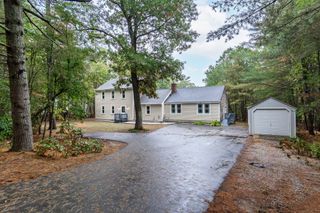
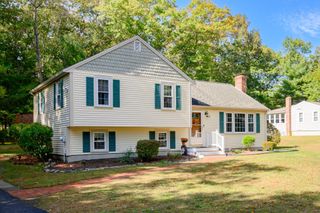
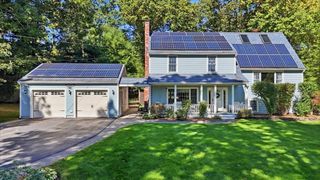
Fully renovated from top to bottom, this 4-bedroom, 2-bath home blends contemporary style, thoughtful upgrades, and an abundance of flexible living space. The beautifully refreshed interior features a first-floor primary bedroom, two tastefully renovated bathrooms with beautiful tilework, and a separate living/sitting room. The updated kitchen features brand-new cabinetry, quartz countertops, and sleek modern hardware. The property also boasts substantial improvements, including upgraded electrical, a new electrical panel, brand-new mini-split heat pumps on both floors providing efficient year-round heating and cooling, and an EV charger outlet. The fully finished basement adds valuable living space that can accommodate a variety of uses, including a family room, home office, fitness area, or recreation space. Set on a level lot, the home features a private backyard with ample room for outdoor entertaining, gardening, or simply unwinding. Enjoy convenient access to shopping, dining, downtown Plymouth, and major commuter routes. With extensive renovations and significant mechanical and electrical upgrades already completed, this home brings together modern comfort, style, and everyday functionality, inside and out.
- Listing Status:
- Active
- Date Added:
- October 15, 2026
- Data Last Updated:
- October 26, 2026 at 7:07AM
- Listing Office:
- Keller Williams Realty Boston Northwest : 781-862-2800
- Listing Agent:
- Kessie Ausiaikova : 617-402-5442
- MLS ID:
- 73591557

- General: PatioStorage
- Style: Cape
- Parking: Paved DriveOff StreetPavedParking spaces: 4
- Roofing: Shingle
- General: FrameBlock
- Road/Access: Public
- Originating MLS: MLS Property Information Network
- County: Plymouth
- Zoning: R251133767
- Utilities: for Gas Rangefor Gas Ovenfor Electric Dryer200+ Amp Service
- Water: Public
- Sewer: Private Sewer
- Source: MLS Property Information Network
This listing courtesy of Kessie Ausiaikova , Keller Williams Realty Boston Northwest
Monthly Payment
- Principal & Interest $
- Property Taxes $
- Home Insurance $
- VA Funding Fee $