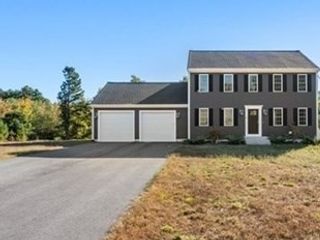
201 Parting Ways Rd, Kingston, MA 02364
- 3 beds |
- 2 baths |
- 1,977 sqft
 Single-Family Home
 Built in 1987
 0.99acre lot
 2 car garage
 $379/sqft
 Listed 18 days ago
Property Description
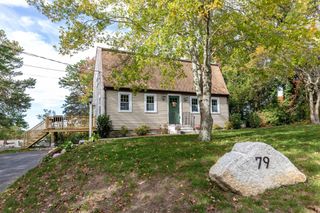
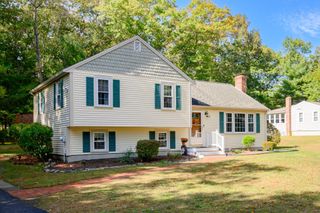
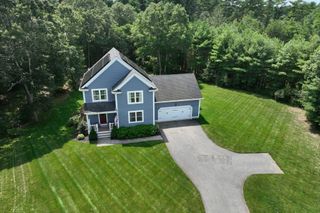
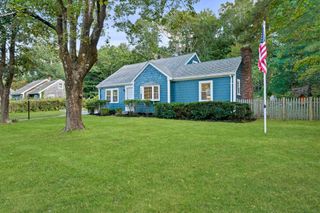
Tucked away on a scenic stretch of Kingston, 201 Parting Ways Road offers a private retreat where classic New England charm meets modern elegance. The home’s intentional, airy flow begins in the open, airy kitchen, featuring crisp cabinetry and a sprawling island that serves as the natural heart of the house. Rich hardwood floors and expansive windows frame lush, wooded views, creating an atmosphere of warmth and sophistication throughout the living spaces.The primary suite serves as a true sanctuary, while additional well-appointed rooms offer flexibility for guests or a home office. Outside, the expansive deck and manicured grounds provide a seamless transition to outdoor living, perfect for dining under the stars. Perfectly positioned to enjoy the boutiques and dining of the South Shore with easy commuter access, This beautiful home is a place to truly exhale. Come see how wonderful life can be here.
- Listing Status:
- Active
- Date Added:
- October 8, 2026
- Data Last Updated:
- October 26, 2026 at 7:07AM
- Listing Office:
- Compass : 781-285-8028
- Listing Agent:
- Coastal Castles Group : 781-307-6301
- MLS ID:
- 73588385

- General: DeckDeck - WoodRain GuttersStorageFenced YardFruit Trees
- Style: ColonialCape
- Parking: AttachedUnderGarage Door OpenerStorageWorkshop in GaragePaved DriveOff StreetPavedParking spaces: 10
- Roofing: Shingle
- Windows: Insulated Windows
- General: FrameConcrete Perimeter
- Road/Access: Public
- Originating MLS: MLS Property Information Network
- County: Plymouth
- Zoning: RESM:0105 B:0016 L:00001054141
- Fencing: Fenced/EnclosedFenced
- Utilities: for Electric Rangefor Electric Ovenfor Electric DryerWasher HookupIcemaker ConnectionGenerator ConnectionCircuit BreakersGenerator Connection
- Water: Private
- Sewer: Private Sewer
- Source: MLS Property Information Network
This listing courtesy of Coastal Castles Group , Compass
Monthly Payment
- Principal & Interest $
- Property Taxes $
- Home Insurance $
- VA Funding Fee $

 New - 1 day ago