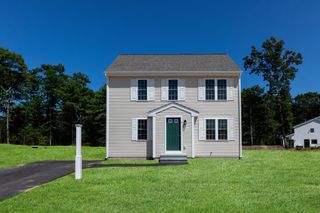
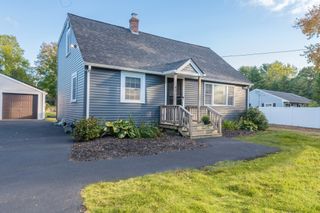
11 Lantern Ln, Plymouth, MA 02360
- 3 beds |
- 2 baths |
- 1,500 sqft
 Single-Family Home
 Built in 1984
 0.44acre lot
 —— car garage
 $419/sqft
 Listed 20 days ago
Property Description
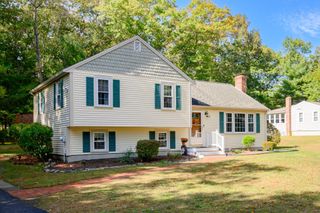
Welcome to Plymouth! This well-maintained 3-bedroom, 1.5-bath home offers comfortable living in a desirable West Plymouth location, conveniently situated near shopping, golf, schools, major highways, and all that Plymouth has to offer. The inviting interior features beautiful hardwood and wide-pine flooring, adding warmth and character throughout. The light and bright kitchen is designed for both everyday living and entertaining, offering plenty of cabinetry, a pantry, granite countertops, and stainless-steel appliances. The spacious primary bedroom features convenient Jack-and-Jill-style access to the oversized full bathroom. Enjoy year-round comfort with five mini-split units, while the on-demand hot water system provides added efficiency and convenience. A portable whole-house generator offers additional peace of mind. The home also features a walk-out basement, providing excellent storage and future potential. Outside, the fenced yard offers privacy and space for outdoor enjoyment. The exterior combines low-maintenance white vinyl siding on the front of the home with cedar shingles on the remaining sides, adding to its classic New England appeal. A wonderful opportunity to enjoy comfort, character, and convenience in a sought-after West Plymouth location!
- Listing Status:
- Active
- Date Added:
- October 6, 2026
- Data Last Updated:
- October 26, 2026 at 7:07AM
- Listing Office:
- William Raveis R.E. & Home Services : 781-934-2104
- Listing Agent:
- Sweeney Team : 339-832-1634
- MLS ID:
- 73587268

- General: Deck - CompositeStorage
- Style: Garrison
- Parking: Paved DriveOff StreetPavedParking spaces: 4
- Roofing: Shingle
- General: FrameConcrete Perimeter
- Road/Access: Public
- Originating MLS: MLS Property Information Network
- County: Plymouth
- Zoning: R25M:0106 B:0000 L:016J1133879
- Utilities: for Electric Rangefor Electric DryerWasher HookupGenerator200+ Amp Service
- Water: Public
- Sewer: Private Sewer
- Source: MLS Property Information Network
- Exclusions: Fridge In Basement Not Included In Sale
This listing courtesy of Sweeney Team , William Raveis R.E. & Home Services
Monthly Payment
- Principal & Interest $
- Property Taxes $
- Home Insurance $
- VA Funding Fee $