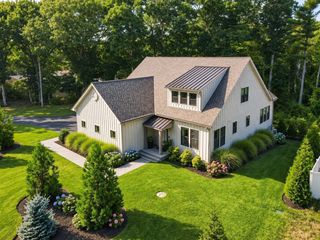
Lot 13 Charles Dr, Kingston, MA 02364
- 4 beds |
- 3 baths |
- 2,624 sqft
 Single-Family Home
  Built in 2026
  0.27acre lot
 2 car garage
  $429/sqft
  Listed 6 days ago
Property Description
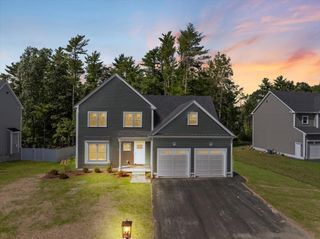
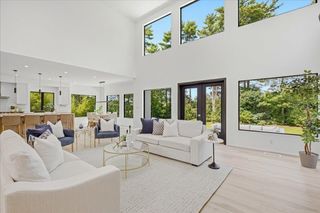
This Is The "Raven" Model Featuring a 1st floor Primary Bedroom! Hardwood Flooring, 9' Ceilings on 1st floor, Open Floor Plan Makes This The Perfect Home For Entertaining; 4 Bedrooms total (3 beds on the 2nd floor along with a Study), 2.5 Baths, Stunning Custom White Cabinet Kitchen w/double stacked upper cabinets w/glass, white farmers sink w/Quartz Counters (ordered & to be installed in mid October), Wood Hood, Microwave in the Oversized Island & Stainless Steel Appliances, Tiled Shower In Primary Bathroom; Soaking Tub with Tiled Walls for Guest/Kids Bathroom; 2 - Zone Heating/Central Air, Larger 2 Car Garage (24x24) will fit those large vehicles; Septic In Front Yard, Good size Backyard; Hardie Board Siding; Home is Up and Almost Finished, Schedule You Showing Now & Start The New Year Off In A New Home!
- Listing Status:
- Active
- Date Added:
- September 29, 2026
- Data Last Updated:
- October 5, 2026 at 7:07AM
- Listing Office:
- Lamacchia Realty, Inc. : 508-230-8200
- Listing Agent:
- Gregory Murphy : 508-509-7687
- MLS ID:
- 73584162

- General: PorchDeck - VinylDeck - CompositeRain Gutters
- Style: Colonial
- Parking: AttachedGarage Door OpenerPaved DriveOff StreetParking spaces: 6
- Roofing: Asphalt/Composition Shingles
- Windows: Insulated Windows
- General: FrameConventional (2x4-2x6)Concrete Perimeter
- Road/Access: Public
- HOA Amenities: 300.0Annually
- Originating MLS: MLS Property Information Network
- County: Plymouth
- Zoning: RES
- Utilities: for Gas Rangefor Electric DryerIcemaker ConnectionCircuit Breakers200+ Amp Service
- Water: Public
- Sewer: Private Sewer
- Source: MLS Property Information Network
This listing courtesy of Gregory Murphy , Lamacchia Realty, Inc.
Monthly Payment
- Principal & Interest $
- Property Taxes $
- Home Insurance $
- VA Funding Fee $