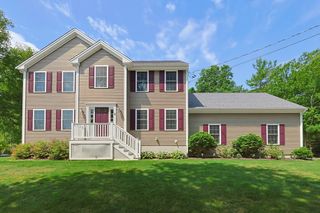
1 Hawthorne St, Lakeville, MA 02347
- 3 beds |
- 3 baths |
- 2,850 sqft
 Single-Family Home
  Built in 1993
  1.62acre lot
 2 car garage
  $256/sqft
  Listed 23 days ago
Property Description
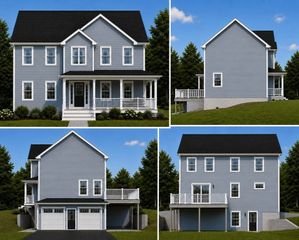
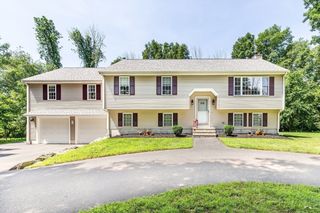
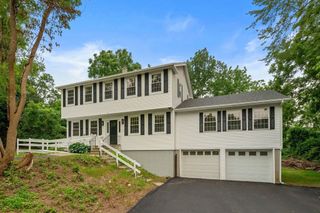
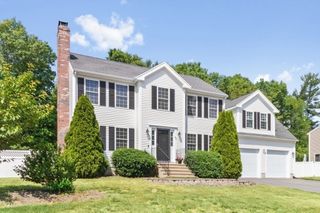
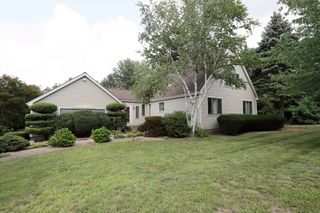
Welcome home to 1 Hawthorne Street! This beautifully updated & landscaped 3-bedroom, 3-bathroom Contemporary Ranch sits on a picturesque 1.62-acre level corner lot (w/irrigation*), greeting you each spring with a stunning pink flowering dogwood tree! Boasting an open floor plan with dramatic cathedral ceilings, skylights, and some gorgeous 2019 hickory hardwood floors, this home is designed for both comfortable living and effortless entertaining. The heart of the home features a fully remodeled kitchen (2020) with custom cabinetry, sleek stone tile, and stainless-steel appliances (new stove & microwave 2025). You will love the bonus loft library/office area, just off of the kitchen! The main-level primary suite includes a private bath, while the main bath features a luxurious jacuzzi soaking tub. Need more space? The expansive finished lower level offers a massive family room, game room, and bonus room, plus a third full bath! Enjoy the massive cost savings of TMLP electricity.
- Listing Status:
- Active
- Date Added:
- July 7, 2026
- Data Last Updated:
- July 30, 2026 at 6:06AM
- Listing Office:
- Cindy Brouwer Real Estate : 508-542-4362
- Listing Agent:
- Cindy Brouwer : 508-542-4362
- MLS ID:
- 73545416

- General: Patio
- Style: ContemporaryRanch
- Parking: AttachedOff StreetPavedParking spaces: 8
- Roofing: Shingle
- General: FrameConcrete Perimeter
- Road/Access: Public
- Originating MLS: MLS Property Information Network
- County: Plymouth
- Zoning: RM:00003 B:0002 L:002G1057233
- Utilities: for Electric Rangefor Electric Ovenfor Electric DryerWasher HookupIcemaker Connection200+ Amp Service
- Water: Private
- Sewer: Private Sewer
- Source: MLS Property Information Network
This listing courtesy of Cindy Brouwer , Cindy Brouwer Real Estate
Monthly Payment
- Principal & Interest $
- Property Taxes $
- Home Insurance $
- VA Funding Fee $

 New - 2 days ago