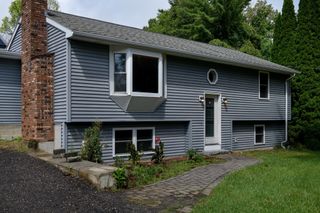
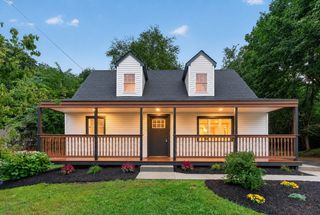
144 Baldwin St, Leicester, MA 01524
- 3 beds |
- 2 baths |
- 1,813 sqft
 Single-Family Home
  Built in 1988
  0.83acre lot
 1 car garage
  $320/sqft
  Listed 5 days ago
Property Description
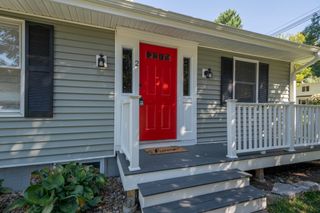
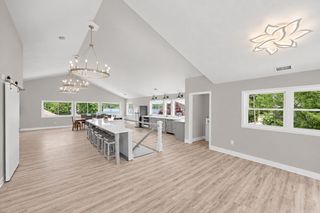
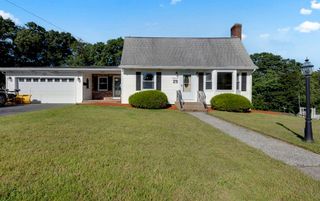
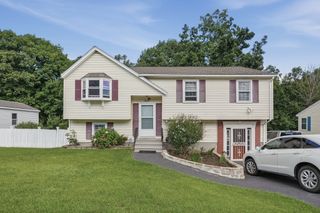
Welcome to your own private oasis! This beautifully maintained and updated three bedroom one-level home offers a unique, inviting design with distinctive angles, cathedral ceilings, abundant natural light, and an exceptional open-concept flow. The cozy front living room features a stunning two-sided center fireplace with pellet stove insert, flowing seamlessly into the dining area with access to the covered back deck and private yard. The bright gorgeous kitchen (redone in 2020) features shaker cabinetry with crown moulding to the ceiling, quartz countertops, subway tile backsplash, stainless appliances, and a unique work nook overlooking the backyard. New wide plank ash flooring graces the main living areas and continues into the bedrooms. The spacious primary suite boasts a cathedral ceiling and a luxurious private bath with walk-in shower, corner Jacuzzi tub, and walk-in closet. Two additional bedrooms and a recently upgraded full bathroom complete this level. The walk-out basement offers a finished room currently used as a gym and laundry, with abundant additional space for storage or future finishing. Major updates include roof (2010), Marvin windows (2013), furnace (2018) and indirect hot water tank (2009), mini-split and portable generator with generator inlet (2020), paved driveway (2024), and BRAND NEW SEPTIC. Other bonuses include a reverse osmosis water system, a one-car garage with generous storage for all your exterior maintenance equipment, and a fenced area in the expansive yard for pets or play. Located in desirable southern Leicester near Stiles Reservoir, the Charlton line, and under 15 minutes to the Mass Pike. Priced well below a recent appraisal value of $595,000 done this June! A truly special home that feels like a vacation retreat!
- Listing Status:
- Active
- Date Added:
- September 8, 2026
- Data Last Updated:
- September 13, 2026 at 11:08PM
- Listing Office:
- Redfin Corp. : 617-340-7803
- Listing Agent:
- Jill Bailey : 774-364-1882
- MLS ID:
- 73572886

- General: Covered Patio/DeckRain GuttersProfessional LandscapingScreensFenced Yard
- Style: ContemporaryRanch
- Parking: UnderGarage Door OpenerStoragePaved DriveOff StreetPavedParking spaces: 5
- Roofing: Shingle
- Windows: Insulated WindowsScreens
- General: FrameConcrete Perimeter
- Road/Access: Public
- Originating MLS: MLS Property Information Network
- County: Worcester
- Zoning: SAM:042 B:00B6.12 L:01557642
- Fencing: Fenced
- Utilities: for Electric Rangefor Electric Ovenfor Electric DryerCircuit Breakers200+ Amp Service
- Water: Private
- Sewer: Private Sewer
- Source: MLS Property Information Network
This listing courtesy of Jill Bailey , Redfin Corp.
Monthly Payment
- Principal & Interest $
- Property Taxes $
- Home Insurance $
- VA Funding Fee $