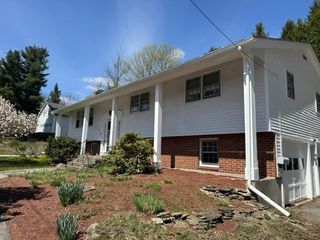
6 Sterling St, Leicester, MA 01524
- 4 beds |
- 1 bath |
- 1,224 sqft
 Single-Family Home
  Built in 1960
  10,019sqft lot
 —— car garage
  $359/sqft
  Listed 6 days ago
Property Description
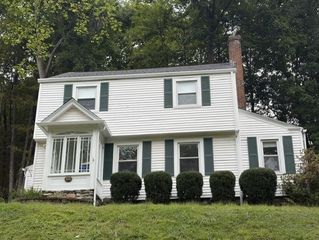
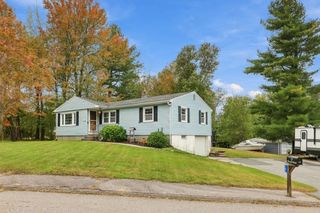
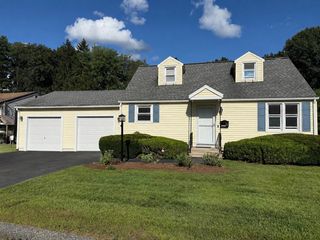
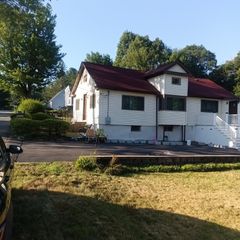
Welcome to this beautifully updated 4-bedroom 1 bath cape in Leicester, MA, conveniently located near Route 9 and just 9 minutes from Worcester’s Webster Square! Situated on a quiet dead-end road, this home offers a great combination of modern updates, open concept, and a fantastic location. Inside, enjoy new vinyl flooring in the kitchen and living room, refinished hardwood floors in two first-floor bedrooms, and new carpeting in the upstairs bedrooms. The kitchen features brand new cabinets, appliances, quartz with slab backsplash and a functional pot filler. The custom tiled bathroom comes with a convenient double vanity, while major improvements include a new roof, new driveway, new plumbing throughout and a new wall-hung tankless boiler and on demand hot water combo unit. Step outside to a fenced-in backyard with a brand-new deck, perfect for relaxing or entertaining. A beautiful sunroom filled with natural light and windows adds the perfect bonus space to enjoy year-round. Convenient to shopping, dining, and commuting routes, this move-in-ready home is one you won't want to miss! Turnkey homes in this quality and this price won't last long! Private showings available immediately and open house Saturday 10/3 11-1.
- Listing Status:
- Active
- Date Added:
- September 29, 2026
- Data Last Updated:
- October 5, 2026 at 7:07AM
- Listing Office:
- Byrnes Real Estate Group LLC : 833-429-7637
- Listing Agent:
- Matt Santurri : 508-320-6008
- MLS ID:
- 73584168

- General: Deck - WoodRain GuttersFenced Yard
- Style: Cape
- Parking: Paved DriveOff StreetParking spaces: 6
- Roofing: Shingle
- General: FrameConcrete Perimeter
- Originating MLS: MLS Property Information Network
- County: Worcester
- Zoning: R1M:30A B:0000A13 L:01559849
- Fencing: Fenced
- Utilities: for Electric Rangefor Electric Ovenfor Electric DryerWasher HookupIcemaker Connection200+ Amp Service
- Water: Public
- Sewer: Public Sewer
- Source: MLS Property Information Network
This listing courtesy of Matt Santurri , Byrnes Real Estate Group LLC
Monthly Payment
- Principal & Interest $
- Property Taxes $
- Home Insurance $
- VA Funding Fee $

 New - 3 days ago