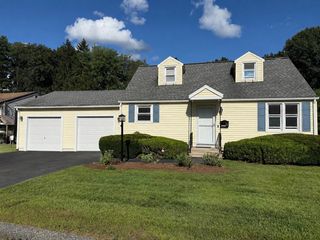
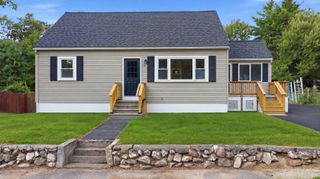
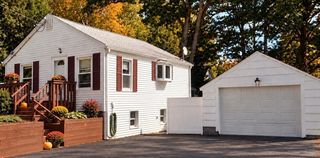
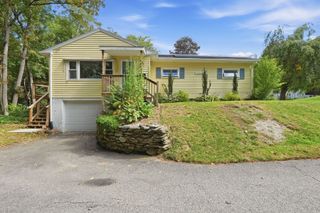
17 Phoenix Rd, Auburn, MA 01501
- 3 beds |
- 1 bath |
- 1,072 sqft
 Single-Family Home
  Built in 1967
  0.3acre lot
 1 car garage
  $456/sqft
  Listed 5 days ago
Property Description
Discover the potential of 17 Phoenix Road, a single-family residence built in 1967, offering 1072 square feet of living space in Auburn, MA. This property provides a wonderful opportunity to shape your ideal living environment. The residence encompasses three comfortable bedrooms, ready to be personalized to your taste. A single full bathroom serves the home, offering essential amenities. Beyond the main living areas, a one-car garage provides convenient parking and additional storage options. The generous 12,930 square foot lot offers ample outdoor space for recreation, gardening, or future expansion. Embrace the possibilities and envision your future in this inviting Auburn home located in a sought after neighborhood. Open House this Sunday, October 4 from 12-1:30!
- Listing Status:
- Active
- Date Added:
- September 30, 2026
- Data Last Updated:
- October 5, 2026 at 7:07AM
- Listing Office:
- EXIT Assurance Realty : 978-448-6800
- Listing Agent:
- Kellyann Lajoie : 508-922-8958
- MLS ID:
- 73584976

- General: PorchCovered Patio/DeckRain Gutters
- Style: Ranch
- Parking: AttachedPaved DriveOff StreetPavedParking spaces: 6
- Roofing: Shingle
- Windows: Insulated WindowsStorm Window(s)
- General: FrameConcrete Perimeter
- Road/Access: Public
- Originating MLS: MLS Property Information Network
- County: Worcester
- Zoning: RSCM:0066 B:0095 L:00001459072
- Utilities: 110 Volts220 VoltsCircuit Breakers100 Amp Service
- Water: Public
- Sewer: Public Sewer
- Source: MLS Property Information Network
This listing courtesy of Kellyann Lajoie , EXIT Assurance Realty
Monthly Payment
- Principal & Interest $
- Property Taxes $
- Home Insurance $
- VA Funding Fee $