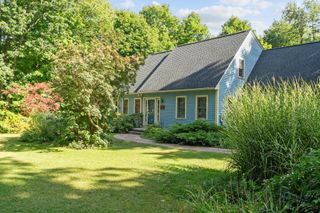
97 Sawtelle Rd, Leominster, MA 01453
- 3 beds |
- 3 baths |
- 1,670 sqft
 Single-Family Home
 Built in 2016
 10,019sqft lot
 2 car garage
 $380/sqft
 Listed 21 days ago
Property Description
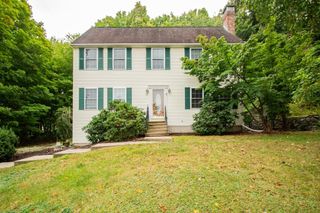
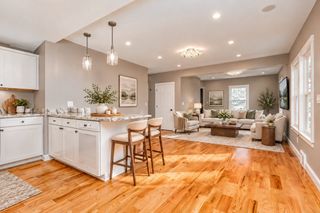
Charming Colonial in desirable South Leominster offering an inviting open floor plan and plenty of potential to make the space your own. The main level features a comfortable living room, dining area, and kitchen with an easy flow that works well for both everyday living and entertaining. Hardwood flooring, granite countertops, and a gas fireplace add warmth and character to the home. Step outside to enjoy the deck and fenced-in yard. An oversized shed provides convenient storage for lawn equipment, tools, hobbies, and more. Looking for additional space? Two unfinished areas provide an opportunity to expand and customize the home to fit your needs. The second-floor bonus room could be finished as a home office, playroom, studio, or additional living area. The walkout basement includes two rooms with flexible possibilities for recreation, workspace, storage, or future finished space. Conveniently located for commuters with easy access to Route 2 and I-90. Nearby Central Street offers shopping, dining, and everyday services close to home. With its welcoming layout, outdoor space, flexible expansion opportunities, and convenient location, this home is ready for its next chapter. Schedule a tour today!
- Listing Status:
- Active
- Date Added:
- October 5, 2026
- Data Last Updated:
- October 26, 2026 at 6:06PM
- Listing Office:
- William Raveis R.E. & Home Services : 978-610-6369
- Listing Agent:
- Haschig Homes Group : 833-544-7687
- MLS ID:
- 73586490

- General: Deck - WoodStorageFenced Yard
- Style: Colonial
- Parking: AttachedGarage Door OpenerOff StreetPavedParking spaces: 5
- Roofing: Shingle
- Windows: Insulated Windows
- General: FrameConcrete Perimeter
- Road/Access: Public
- Originating MLS: MLS Property Information Network
- County: Worcester
- Zoning: RAM:0523 B:0010 L:00114772559
- Fencing: Fenced/EnclosedFenced
- Utilities: for Gas Rangefor Electric DryerWasher HookupIcemaker ConnectionCircuit Breakers200+ Amp Service
- Water: Public
- Sewer: Public Sewer
- Source: MLS Property Information Network
This listing courtesy of Haschig Homes Group , William Raveis R.E. & Home Services
Monthly Payment
- Principal & Interest $
- Property Taxes $
- Home Insurance $
- VA Funding Fee $

 New - 3 days ago