171 Lincoln Street, Lexington, MA 02421
- 4 beds |
- 5 baths |
- 4,376 sqft
 Single-Family Home
  Built in 2011
  0.57acre lot
 2 car garage
  $547/sqft
  Listed 19 days ago
Property Description
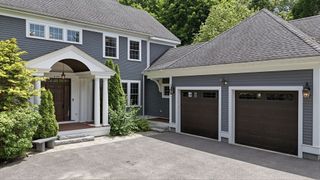
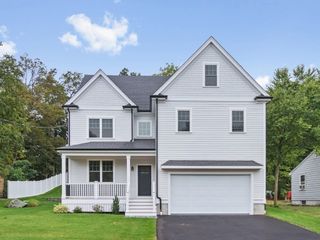
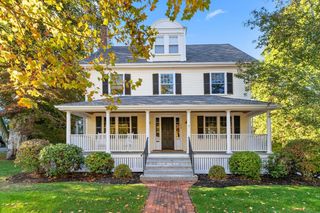
Looking for new construction? Consider this fresh, young, turn-key Colonial, located just a three-minute walk to Lincoln athletic fields. Lexington High, Hayden Recreation and Bridge Elementary are all within an easy 5-minute stroll. Stunning 2022 kitchen renovation by Feinmann, with an abundance of storage, Wolf/Miele appliances, quartz countertops, creamy white & beige cabinetry, restaurant-style hood, tile backsplash & plenty of task lighting. The easy living floor plan includes multiple options for home offices or dare I say it, homework. The spacious family room features a contemporary gas fireplace flanked by a wall of built-in cabinetry with accent lighting. Four bedrooms on the second floor include a primary suite and an equally appealing private guest suite. The finished third floor offers a large, open bonus room with a vaulted ceiling and built-in beverage bar—ideal as a media room, game room, home office or gym—plus unfinished storage. Outside, the fenced backyard offers year-round privacy. Add'l improvements include stone walls, plantings & power for an EV charger in the oversized garage.
- Listing Status:
- Active
- Date Added:
- August 25, 2026
- Data Last Updated:
- September 13, 2026 at 5:07PM
- Listing Office:
- Coldwell Banker Realty - Lexington : 781-862-2600
- Listing Agent:
- Deborah Fogarty : 781-405-4261
- MLS ID:
- 73568058

- General: PatioRain GuttersProfessional LandscapingSprinkler SystemDecorative LightingScreensFenced Yard
- Style: Colonial
- Parking: AttachedUnderHeated GaragePavedParking spaces: 8
- Roofing: Shingle
- Windows: SkylightInsulated WindowsScreens
- General: FrameConcrete Perimeter
- Road/Access: Public
- Originating MLS: MLS Property Information Network
- County: Middlesex
- Zoning: RS552475
- Fencing: Fenced/EnclosedFenced
- Utilities: for Gas Rangefor Electric Oven200+ Amp Service
- Water: Public
- Sewer: Public Sewer
- Source: MLS Property Information Network
This listing courtesy of Deborah Fogarty , Coldwell Banker Realty - Lexington
Monthly Payment
- Principal & Interest $
- Property Taxes $
- Home Insurance $
- VA Funding Fee $

 New - 3 days ago