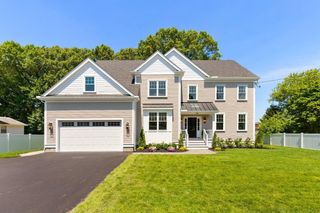
22 Tyler Rd, Lexington, MA 02420
- 6 beds |
- 6 baths |
- 6,525 sqft
 Single-Family Home
  Built in 2025
  0.67acre lot
 3 car garage
  $527/sqft
  Listed 2 months ago
Property Description
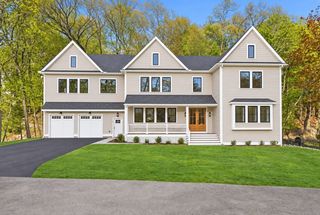
Exceptional 2025 new construction offering 6,500+ sq ft of above-grade living space in a coveted Lexington neighborhood. This elegant 6-bed, 5.5-bath estate seamlessly blends timeless design with modern luxury, featuring soaring ceilings, expansive windows, and sun-drenched interiors.The thoughtful floor plan includes a private main-level office and a stunning chef’s kitchen with high-end finishes, premium appliances, custom cabinetry, and an oversized island tailored for entertaining. Upstairs, the luxurious primary suite serves as a sanctuary with a sitting area, dressing room, and spa-inspired bath. The second level offers incredible flexibility, with four additional bedrooms featuring en-suite baths—perfect for a second office, playroom, or fitness studio.Outside, a large deck overlooks the manicured backyard, complemented by a separate patio for al fresco dining. Complete with a 3-car attached garage and impeccable craftsmanship, this estate offers rare sophistication & scale.
- Listing Status:
- Active
- Date Added:
- July 10, 2026
- Data Last Updated:
- September 13, 2026 at 7:07PM
- Listing Office:
- Compass : 351-207-1153
- Listing Agent:
- Salem Coughlin Group : 617-910-7677
- MLS ID:
- 73547799

- General: PorchDeckPatioProfessional LandscapingSprinkler System
- Style: ContemporaryFarmhouse
- Parking: AttachedGarage Door OpenerPaved DrivePavedParking spaces: 7
- Roofing: Shingle
- Windows: Insulated Windows
- General: FrameConcrete Perimeter
- Road/Access: Public
- Originating MLS: MLS Property Information Network
- County: Middlesex
- Zoning: ROM:0045 B:0000 L:0085552652
- Utilities: for Electric Rangefor Electric Ovenfor Electric DryerWasher Hookup
- Water: Public
- Sewer: Public Sewer
- Source: MLS Property Information Network
This listing courtesy of Salem Coughlin Group , Compass
Monthly Payment
- Principal & Interest $
- Property Taxes $
- Home Insurance $
- VA Funding Fee $