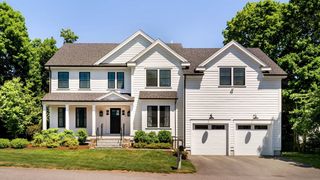
29 Woodcliffe Rd., Lexington, MA 02421
- 4 beds |
- 5 baths |
- 6,018 sqft
 Single-Family Home
  Built in 2012
  0.39acre lot
 2 car garage
  $448/sqft
  Listed 20 days ago
Property Description
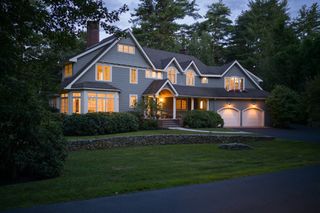
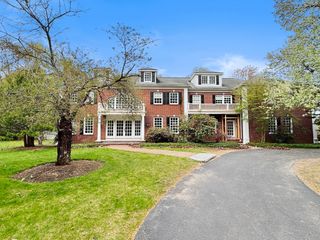
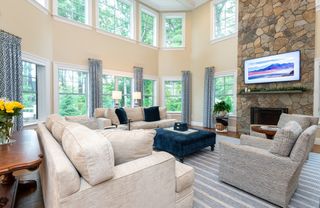
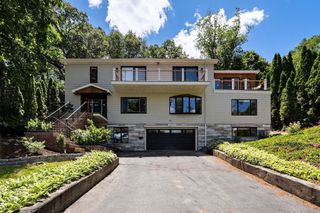
What an Opportunity! Stunning Colonial with over 6000 sq. ft. of superior quality Living Area in the highly coveted Woodhaven neighborhood. Blending formal and casual living spaces quality craftsmanship is evident from the mechanical systems to the finished carpentry. Brick walkway leads to the front door. A spectacular and unique light-infused Sunroom with Cathedral Ceilings leading to the expansive patio sets the tone for what is a magnificent home. A 2 Story Firelaced Family Room is at the heart of this elegant home. High end custom finishes on both main floors. Upstairs the Master Suite with it's 10 ft. Ceilings and Radiant heated Spa/Bathroom boasts large dual walk-in closets. The Finished Basement features an Exercise Room, Game Room, Office, Full Bath and Wine Cellar. The wired and plumbed Walk-Up Attic provides potential for future expansion. Large Mudroom leads to the 2 Car Heated Garage. Easy access to commuting routes, trails and schools. A Superb Home,
- Listing Status:
- Active
- Date Added:
- July 9, 2026
- Data Last Updated:
- July 29, 2026 at 5:06PM
- Listing Office:
- Coldwell Banker Realty - Lexington : 781-862-2600
- Listing Agent:
- Gerard O'Connell : 781-424-8286
- MLS ID:
- 73547056

- General: PatioRain GuttersSprinkler SystemDecorative LightingStone Wall
- Style: Colonial
- Parking: AttachedPaved DriveOff StreetParking spaces: 8
- Roofing: Shingle
- Windows: Insulated Windows
- General: FrameConcrete Perimeter
- Road/Access: Public
- Originating MLS: MLS Property Information Network
- County: Middlesex
- Zoning: RO549795
- Utilities: for Electric Rangefor Electric DryerWasher HookupCircuit Breakers
- Water: Public
- Sewer: Public Sewer
- Source: MLS Property Information Network
This listing courtesy of Gerard O'Connell , Coldwell Banker Realty - Lexington
Monthly Payment
- Principal & Interest $
- Property Taxes $
- Home Insurance $
- VA Funding Fee $