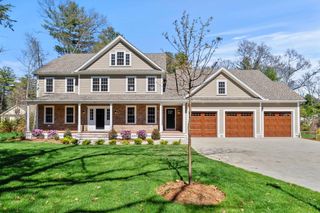
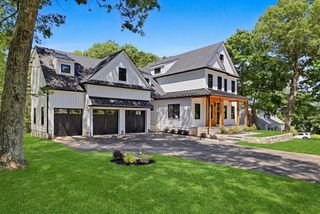
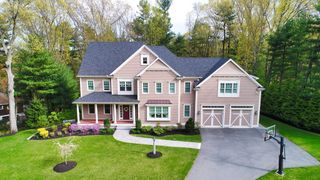
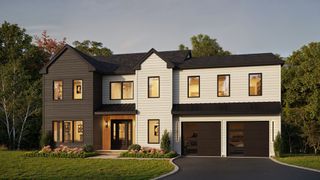
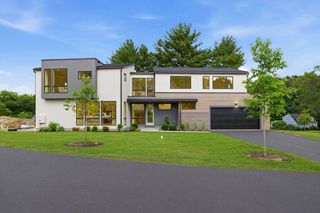
32 Solomon Pierce Road, Lexington, MA 02421
- 5 beds |
- 6 baths |
- 6,521 sqft
 Single-Family Home
  Built in 1991
  4.23acre lot
 3 car garage
  $437/sqft
  Listed 20 days ago
Property Description
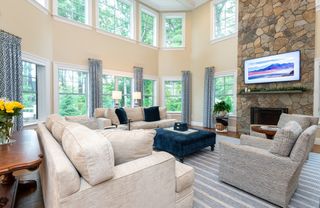
Located in prestigious Pheasant Brook Estates, this expansive estate presents a rare opportunity to restore and customize a remarkable property set on 4.23 private acres. Offering over 6,500 square feet, this five-bedroom, 5.5-bath home features timeless design, generous living spaces, a three-car garage, in-ground pool, large eat-in kitchen, formal dining room, and multiple entertaining areas. Highlights include a home office with custom built-ins and fireplace, a living room with fireplace, wet bar, and deck access overlooking the private grounds, plus a spacious primary suite with fireplace, jetted tub, separate shower, and walk-in closet. Additional features include a sitting room, walk-up attic with expansion potential, and partially finished lower level. This property requires TLC and updating, offering the perfect opportunity for a visionary buyer to transform this estate into a stunning modern retreat in one of Lexington’s most desirable neighborhoods.
- Listing Status:
- Active
- Date Added:
- July 9, 2026
- Data Last Updated:
- July 29, 2026 at 6:06PM
- Listing Office:
- Foundation Brokerage Group : 800-983-1945
- Listing Agent:
- Meghan Maraghy : 978-580-9612
- MLS ID:
- 73547595

- General: PorchDeckDeck - WoodPool - Inground
- Style: Colonial
- Pool: In Ground
- Parking: StorageGarage Faces SidePaved DriveOff StreetParking spaces: 13
- Roofing: Shingle
- General: FrameConcrete Perimeter
- Road/Access: Public
- Originating MLS: MLS Property Information Network
- County: Middlesex
- Zoning: RO551873
- Utilities: for Electric DryerWasher HookupCircuit Breakers
- Water: Public
- Sewer: Public Sewer
- Source: MLS Property Information Network
This listing courtesy of Meghan Maraghy , Foundation Brokerage Group
Monthly Payment
- Principal & Interest $
- Property Taxes $
- Home Insurance $
- VA Funding Fee $