292 Waltham St, Lexington, MA 02421
- 6 beds |
- 6 baths |
- 6,796 sqft
 Single-Family Home
  Built in 2026
  1.67acre lot
 2 car garage
  $471/sqft
  Listed 2 months ago
Property Description
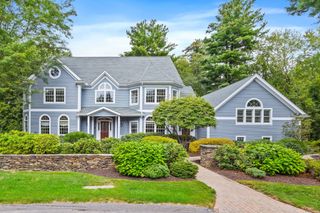
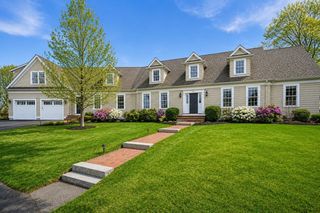
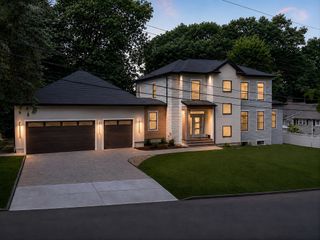
Under construction - Beautiful new Colonial from renowned Lexington builder. This 6 bed / 5.5 bath luxury home offers expansive spaces on a private & wooded 1.67 Acre lot overlooking conservation land. Entertaining & daily routines are a joy in your chef's kitchen with luxury appliances and oversized island. The adjacent breakfast nook features a vaulted ceiling & skylights. Large & open living room with 12' slider accessing your deck & private back yard. Butler's pantry, formal dining room, en-suite bedroom, mudroom & powder room round out the first floor. 4 bedrooms, 3 full baths, laundry, & dedicated office comprise the second level. Primary suite with adjoining spa bath with soaking tub & double vanity & custom walk-in closet. The walk-out basement offers 9' ceilings, cinema, wet bar, additional bedroom, full bath & massive family room. 2 car heated garage ready for EV charging. Amazing location close to schools, shops, restaurants, & major routes - only a 1/4 mile to LHS.
- Listing Status:
- Active
- Date Added:
- July 6, 2026
- Data Last Updated:
- September 13, 2026 at 7:07PM
- Listing Office:
- Stuart St James, Inc. : 617-819-5850
- Listing Agent:
- Northeast Venture Group : 774-571-8100
- MLS ID:
- 73545133

- General: PorchDeck - CompositeCovered Patio/DeckRain GuttersProfessional LandscapingSprinkler SystemDecorative LightingScreensFenced YardGardenStone Wall
- Style: Colonial
- Parking: AttachedHeated GaragePaved DriveOff StreetParking spaces: 6
- Roofing: ShingleMetal
- Windows: Insulated WindowsScreens
- General: FrameConcrete Perimeter
- Road/Access: Public
- Originating MLS: MLS Property Information Network
- County: Middlesex
- Zoning: RS550539
- View: Scenic View(s)View
- Fencing: Fenced/EnclosedFenced
- Utilities: for Electric Rangefor Electric Ovenfor Electric DryerWasher HookupIcemaker ConnectionCircuit Breakers
- Water: Public
- Sewer: Public Sewer
- Source: MLS Property Information Network
This listing courtesy of Northeast Venture Group , Stuart St James, Inc.
Monthly Payment
- Principal & Interest $
- Property Taxes $
- Home Insurance $
- VA Funding Fee $