6 Sheridan St, Lexington, MA 02420
- 5 beds |
- 7 baths |
- 4,763 sqft
 Single-Family Home
 Built in 2026
 0.27acre lot
 2 car garage
 $651/sqft
 Listed 13 days ago
Property Description
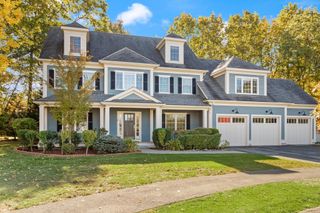
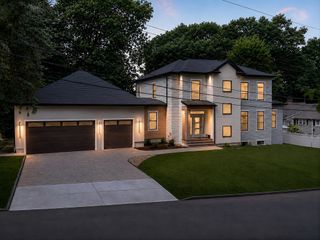
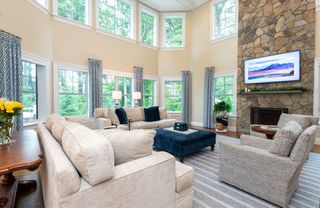
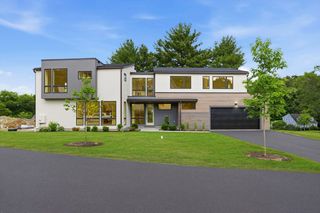
Location. Luxury. Legacy. A rare new construction opportunity in the very heart of Lexington Center, one of the town’s most coveted locations. Just moments from charming shops, restaurants, cafés, and historic landmarks, 6 Sheridan Street offers the perfect balance of vibrant in-town living and exceptional privacy. Thoughtfully designed for modern luxury, this stunning residence features 5 bedrooms, ALL WITH PRIVATE EN-SUITE BATHROOMS, 2 additional half baths, and a dedicated office, providing comfort and flexibility throughout. The main level showcases elegant living and dining spaces, a beautifully appointed chef’s kitchen featuring premium Wolf and Sub-Zero appliances, and a seamless flow for everyday living and entertaining. A first-floor en-suite offers ideal accommodations for guests or multigenerational living, while four additional en-suite bedrooms upstairs ensure privacy for everyone. The finished lower level features versatile recreation space and a wet bar, complemented by a two-car garage. Step outside to a fully fenced, private backyard—an inviting retreat rarely found in such a central location. Experience the luxury of brand-new construction in the heart of historic Lexington. Lexington made history. Now make yours.
- Listing Status:
- Active
- Date Added:
- October 13, 2026
- Data Last Updated:
- October 26, 2026 at 9:06PM
- Listing Office:
- Compass : 781-386-0624
- Listing Agent:
- Alpha Group : 617-340-9672
- MLS ID:
- 73590028

- General: PatioBalconyRain GuttersSprinkler SystemDecorative LightingFenced Yard
- Style: Contemporary
- Parking: UnderPaved DriveOff StreetParking spaces: 5
- Roofing: Shingle
- Windows: Insulated Windows
- General: FrameConcrete Perimeter
- Road/Access: Public
- Originating MLS: MLS Property Information Network
- County: Middlesex
- Zoning: RS553081
- Fencing: Fenced/EnclosedFenced
- Utilities: for Electric DryerWasher Hookup
- Water: Public
- Sewer: Public Sewer
- Source: MLS Property Information Network
This listing courtesy of Alpha Group , Compass
Monthly Payment
- Principal & Interest $
- Property Taxes $
- Home Insurance $
- VA Funding Fee $