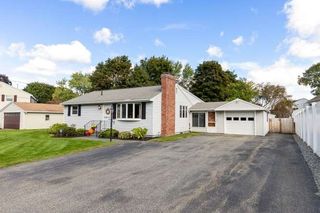
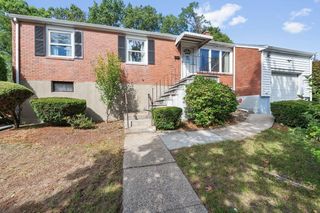
62 Chase Avenue, Lexington, MA 02421
- 3 beds |
- 1 bath |
- 1,463 sqft
 Single-Family Home
  Built in 1929
  4,792sqft lot
 —— car garage
  $581/sqft
  Listed 12 days ago
Property Description
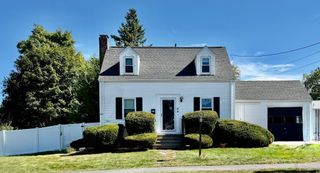
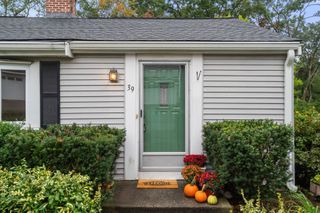
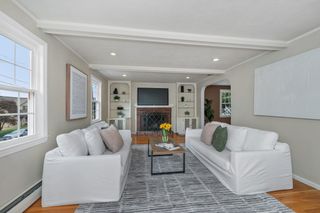
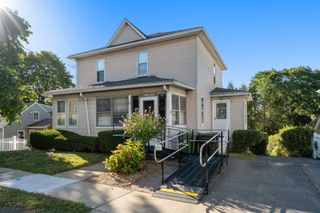
Character, versatility and a desirable Lexington setting come together in this three bedroom Craftsman tucked along a quiet dead-end street. A rare opportunity to get into Lexington at this price point offers buyers with vision the chance to customize this home. Offering 1,463 sq ft of living area, the home features hardwood flooring, built-in cabinetry and a wood stove that add warmth and character throughout. The first floor includes a living room with slider access to the enclosed porch, an eat-in kitchen with extensive wood cabinetry, a full bath and a dining room with custom built-ins. Upstairs are three bedrooms, including a spacious primary with hardwood floors, a walk-in closet and skylight, while another bedroom also features a skylight and the third offers hardwood floors and built-in storage. The walkout basement adds valuable bonus space potential, while the enclosed porch extends the living area and offers another spot to enjoy the surroundings. Outside, a patio, stone walls, storage shed and yard complement the property. Flexible living spaces and plenty of original character, this Lexington home offers an opportunity to make an already distinctive property your own.
- Listing Status:
- Active
- Date Added:
- September 23, 2026
- Data Last Updated:
- October 5, 2026 at 7:07AM
- Listing Office:
- Lamacchia Realty, Inc. : 781-786-8080
- Listing Agent:
- Matthew Czepiel : 413-531-4287
- MLS ID:
- 73581945

- General: PorchPorch - EnclosedPatioStorageStone Wall
- Style: Craftsman
- Parking: Paved DrivePavedParking spaces: 3
- Roofing: Shingle
- General: Conventional (2x4-2x6)Stone
- Road/Access: Dead End
- Originating MLS: MLS Property Information Network
- County: Middlesex
- Zoning: RSM:0007 B:0000 L:0063547442
- Utilities: Washer HookupCircuit Breakers
- Water: Public
- Sewer: Public Sewer
- Source: MLS Property Information Network
This listing courtesy of Matthew Czepiel , Lamacchia Realty, Inc.
Monthly Payment
- Principal & Interest $
- Property Taxes $
- Home Insurance $
- VA Funding Fee $